THIS ONE HAS IT ALL AND SO MUCH MORE!!! THIS SPRAWLING 3.3 ACRE ESTATE HAS 2,337 SQ. FT 3-BEDROOM, 2.5-BATH WITH AN OVERSIZED POOL in X Flood Zone! Located on some of the highest ground in North Port, the property has no issues with flooding. This Impressive home has been Meticulously Renovated with a designer’s eye for detail. This stylish residence features Custom White Shaker Cabinetry, State-of-the-art Stainless Steel LG Appliances and High-Grade Granite Countertops. The Granite Flows up the Backsplash to provide a seamless look. A massive Farmhouse Sink, and stylish Stainless Vent Hood complete the tasteful design. Engineered Hardwood White Oak Flooring flows throughout the Open Floor Plan. The Master Suite has an attached Bath with a gorgeous Freestanding Soaker Tub and Walk-in Shower. Plenty of space with Dual Vanities. The Master Bedroom has a fantastic Walk-in Closet with Customized Storage Options. The home also has a wonderful amount of Flex Space with an Office and Den. Curl up in front of the Wood Burning Fireplace or stroll through the French doors to the recently painted lanai to view your diligently maintained Oversized Sparkling Pool. There is Bathroom off the Pool area for thoughtful convenience. The property is amazing with 3.3 Acres 2 of which are Fenced, this is truly a Park Like Setting and ready to enjoy. Mature Foliage with Ample Pine and Oak trees providing a canopy with plenty of optional shade. There are plenty of Fruit Trees and a fantastic “Catio” with reinforced netting for protection for furry friends to unwind peacefully. Abundant storage options with brand new hurricane rated 24'x24' metal 2 car garage and two sheds. For your piece-of-mind: New Roof in November 2022, HVAC Handler Upgraded and No Deed Restrictions. 80x125 Lot with the frontage on PRAIRIE TER is buildable and could be separated if desired by the new owner. THIS IS TRULY A SANCTUARY AND FOREVER HOME, SCHEDULE YOUR SHOWING TODAY.
Sold for $775,000
$775,000
2416 Flagami Ln, North Port, FL 34286
3beds
2,337sqft
Single Family Residence
Built in 2002
3.3 Acres Lot
$731,900 Zestimate®
$332/sqft
$2,853 Estimated rent
Home value
$731,900
$673,000 - $798,000
$2,853/mo
Zestimate® history
Owner options
List your home for rent
$2,853/mo
Rent Zestimate®
Find your next renter with Zillow Rental Manager. Plus, with online applications, you can quickly screen prospective tenants – for free.
$2,853/mo
Rent Zestimate®
Refinance and save
$4,936/mo
Est. payment
Refinancing to a lower rate could help reduce your monthly payments and save thousands over the life of the loan.
$4,936/mo
Est. payment
Explore your selling options
Work with a Zillow partner agent
Leverage their expertise and Zillow's premium Showcase listings to get your home seen by more buyers.
Get startedList with your own agent
Get your home in front of millions of buyers by listing it on Zillow.
Learn how to do itSell it yourself
Take full control of how buyers see your home on Zillow by listing For Sale by Owner (FSBO).
List your homeWhat's special
Zillow last checked:
Listing updated:
Listed by:
Magda Couturier 941-685-8675,
MEDWAY REALTY 941-375-2456
Bought with:
Andrew Duignan, 3471676
PREFERRED SHORE LLC
Source: Stellar MLS,MLS#: N6123870 Originating MLS: Venice
Originating MLS: Venice
Facts & features
Interior
Bedrooms & bathrooms
- Bedrooms: 3
- Bathrooms: 3
- Full bathrooms: 2
- 1/2 bathrooms: 1
Rooms
- Room types: Den/Library/Office
Primary bedroom
- Features: Ceiling Fan(s), Dual Sinks, En Suite Bathroom, Granite Counters, Split Vanities, Tub with Separate Shower Stall, Water Closet/Priv Toilet, Walk-In Closet(s)
- Level: First
- Dimensions: 15x15
Bedroom 2
- Features: Ceiling Fan(s)
- Level: First
- Dimensions: 11x13
Bedroom 3
- Features: Ceiling Fan(s)
- Level: First
- Dimensions: 15x11
Den
- Features: Ceiling Fan(s), Wet Bar
- Level: First
- Dimensions: 11x24
Dinette
- Level: First
- Dimensions: 10x11
Great room
- Level: First
- Dimensions: 21x21
Kitchen
- Features: Pantry, Granite Counters, Kitchen Island
- Level: First
- Dimensions: 14x13
Office
- Features: Ceiling Fan(s)
- Level: First
- Dimensions: 11x14
Heating
- Central, Electric
Cooling
- Central Air
Appliances
- Included: Dishwasher, Dryer, Range, Range Hood, Refrigerator, Washer, Water Softener
- Laundry: Laundry Room
Features
- Cathedral Ceiling(s), Ceiling Fan(s), Primary Bedroom Main Floor, Open Floorplan, Split Bedroom, Stone Counters, Thermostat, Tray Ceiling(s), Walk-In Closet(s)
- Flooring: Engineered Hardwood, Tile
- Doors: French Doors
- Has fireplace: Yes
- Fireplace features: Living Room
Interior area
- Total structure area: 2,740
- Total interior livable area: 2,337 sqft
Property
Parking
- Total spaces: 2
- Parking features: Garage
- Garage spaces: 2
- Details: Garage Dimensions: 24x24
Features
- Levels: One
- Stories: 1
- Patio & porch: Covered, Front Porch, Screened
- Exterior features: Lighting
- Has private pool: Yes
- Pool features: In Ground
- Fencing: Chain Link,Fenced
- Has view: Yes
- View description: Pool, Trees/Woods
Lot
- Size: 3.3 Acres
- Features: Level, Private
- Residential vegetation: Fruit Trees, Mature Landscaping, Oak Trees, Wooded
Details
- Additional structures: Shed(s), Storage
- Parcel number: 0982043422
- Zoning: RSF2
- Special conditions: None
Construction
Type & style
- Home type: SingleFamily
- Architectural style: Florida,Ranch
- Property subtype: Single Family Residence
Materials
- Block
- Foundation: Slab
- Roof: Shingle
Condition
- Completed
- New construction: No
- Year built: 2002
Utilities & green energy
- Sewer: Septic Tank
- Water: Well
- Utilities for property: Electricity Connected, Water Connected
Community & HOA
Community
- Pet fee: $0 monthly
- Subdivision: PORT CHARLOTTE SUB 09
HOA
- Has HOA: No
Location
- Region: North Port
Financial & listing details
- Price per square foot: $332/sqft
- Tax assessed value: $581,000
- Annual tax amount: $5,691
- Date on market: 11/11/2022
- Cumulative days on market: 682 days
- Listing terms: Cash,Conventional
- Ownership: Fee Simple
- Total actual rent: 0
- Electric utility on property: Yes
- Road surface type: Paved, Dirt
Price history
| Date | Event | Price |
|---|---|---|
| 12/3/2024 | Sold | $775,000-1.8%$332/sqft |
Source:  Stellar MLS #N6123870 Report a problem Stellar MLS #N6123870 Report a problem | ||
| 10/21/2024 | Pending sale | $789,000$338/sqft |
Source: Stellar MLS #N6123870 Report a problem | ||
| 7/2/2024 | Price change | $789,000-1%$338/sqft |
Source: Stellar MLS #N6123870 Report a problem | ||
| 10/28/2023 | Listed for sale | $797,000$341/sqft |
Source: Stellar MLS #N6123870 Report a problem | ||
| 8/26/2023 | Listing removed | -- |
Source: Stellar MLS #N6123870 Report a problem | ||
| 8/2/2023 | Price change | $797,000-0.3%$341/sqft |
Source: Stellar MLS #N6123870 Report a problem | ||
| 6/19/2023 | Price change | $799,000-4.3%$342/sqft |
Source: Stellar MLS #N6123870 Report a problem | ||
| 3/21/2023 | Price change | $835,000-1.6%$357/sqft |
Source: Stellar MLS #N6123870 Report a problem | ||
| 2/10/2023 | Price change | $849,000-2.3%$363/sqft |
Source: Stellar MLS #N6123870 Report a problem | ||
| 11/11/2022 | Listed for sale | $869,000-3.4%$372/sqft |
Source: Stellar MLS #N6123870 Report a problem | ||
| 10/22/2022 | Listing removed | -- |
Source:  RE/MAX International Report a problem RE/MAX International Report a problem | ||
| 9/13/2022 | Listed for sale | $899,999+153.5%$385/sqft |
Source: Stellar MLS #C7466138 Report a problem | ||
| 4/26/2019 | Sold | $355,000-1.4%$152/sqft |
Source: Public Record Report a problem | ||
| 3/28/2019 | Pending sale | $359,900$154/sqft |
Source: Keller Williams Realty #C7412782 Report a problem | ||
| 3/8/2019 | Listed for sale | $359,900+17%$154/sqft |
Source: KW PEACE RIVER PARTNERS #C7412782 Report a problem | ||
| 10/19/2017 | Sold | $307,700+4.3%$132/sqft |
Source: Public Record Report a problem | ||
| 8/3/2017 | Price change | $294,900-1.7%$126/sqft |
Source: ZOBEL REAL ESTATE, INC. #C7239370 Report a problem | ||
| 7/24/2017 | Price change | $299,900-4.8%$128/sqft |
Source: ZOBEL REAL ESTATE, INC. #C7239370 Report a problem | ||
| 7/10/2017 | Price change | $314,900-1.6%$135/sqft |
Source: ZOBEL REAL ESTATE, INC. #C7239370 Report a problem | ||
| 6/7/2017 | Price change | $319,900-5.9%$137/sqft |
Source: ZOBEL REAL ESTATE, INC. #C7239370 Report a problem | ||
| 5/26/2017 | Price change | $339,900-5.6%$145/sqft |
Source: ZOBEL REAL ESTATE, INC. #C7239370 Report a problem | ||
| 5/10/2017 | Listed for sale | $359,900+1574%$154/sqft |
Source: ZOBEL REAL ESTATE, INC. #C7239370 Report a problem | ||
| 4/1/1998 | Sold | $21,500$9/sqft |
Source: Public Record Report a problem | ||
Public tax history
| Year | Property taxes | Tax assessment |
|---|---|---|
| 2025 | $9,980 +62.5% | $581,000 +57.9% |
| 2024 | $6,141 +3.9% | $367,863 +3% |
| 2023 | $5,911 +3.2% | $357,149 +3% |
| 2022 | $5,728 +0.6% | $346,747 +3% |
| 2021 | $5,691 +0.5% | $336,648 +1.4% |
| 2020 | $5,664 +30.7% | $332,000 +29% |
| 2019 | $4,333 | $257,298 +1.9% |
| 2018 | $4,333 +8.4% | $252,500 +49% |
| 2017 | $3,997 +40.7% | $169,456 -26.1% |
| 2016 | $2,841 | $229,200 +7.9% |
| 2015 | $2,841 | $212,500 +31.9% |
| 2014 | $2,841 +2.9% | $161,093 |
| 2013 | $2,760 -4.2% | $161,093 +1.7% |
| 2012 | $2,881 +2.2% | $158,400 -0.6% |
| 2011 | $2,820 -7.6% | $159,300 -7.4% |
| 2010 | $3,053 +4.4% | $172,100 -4.4% |
| 2009 | $2,926 | $179,995 +0.1% |
| 2008 | $2,926 -10% | $179,815 +3% |
| 2007 | $3,252 | $174,578 +2.5% |
| 2006 | -- | $170,320 +8.4% |
| 2005 | -- | $157,107 +3% |
| 2004 | $2,970 -0.2% | $152,531 +2.4% |
| 2003 | $2,976 +368.3% | $149,000 +1390% |
| 2002 | $635 +2.2% | $10,000 |
| 2001 | $622 +2.5% | $10,000 +9.9% |
| 2000 | $607 | $9,100 |
Find assessor info on the county website
Neighborhood: 34286
Nearby homes
- $---- bd-- ba-- sqft2416 Flagami Ln, North Pt, FL 34286Off Market
- $16,000-- bd-- ba-- sqftPrairie Ter, North port, FL 34286Off Market
- $304,5003 bd2 ba1.5k sqft1352 Prairie Ter, North Port, FL 34286Off Market
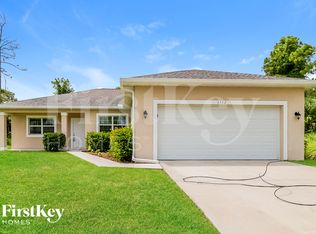
- $16,000-- bd-- ba-- sqftPrairie Ter, North port, FL 34286Off Market
- $332,4003 bd2 ba1.4k sqft1338 Prairie Ter, North Port, FL 34286Off Market
- $5,700-- bd-- ba-- sqftPrairie Ter, North port, FL 34286Off Market
- $16,000-- bd-- ba-- sqftPrairie Ter, North port, FL 34286Off Market
- $20,100-- bd-- ba-- sqftSareta Ter, North port, FL 34286Sold
Nearby schools
GreatSchools rating
- 7/10Cranberry Elementary SchoolGrades: PK-5Distance: 0.9 mi
- 8/10Heron Creek Middle SchoolGrades: 6-8Distance: 3.1 mi
- 3/10North Port High SchoolGrades: PK,9-12Distance: 3 mi
Schools provided by the listing agent
- Elementary: Cranberry Elementary
- Middle: Heron Creek Middle
- High: North Port High
Source: Stellar MLS. This data may not be complete. We recommend contacting the local school district to confirm school assignments for this home.
Get a cash offer in 3 minutes
Find out how much your home could sell for in as little as 3 minutes with a no-obligation cash offer.
Estimated market value
$731,900
Get a cash offer in 3 minutes
Find out how much your home could sell for in as little as 3 minutes with a no-obligation cash offer.
Estimated market value
$731,900
- Florida
- Sarasota County
- North Port
- 34286
- 2416 Flagami Ln
Nearby cities
Nearby neighborhoods
Nearby zip codes
Other North Port Topics
