Skip main navigation
Sold for $3,738,450
  • $3,738,450

    2416 Frey Ave, Venice, CA 90291

    3beds
    2,969sqft
    Residential, Single Family Residence
    Built in 2021
    3,598 Square Feet Lot
    $3,816,100 Zestimate®
    $1,259/sqft
    $14,687 Estimated rent

    Home value

    $3,816,100

    $3.63M - $4.01M

    $14,687/mo

    Zestimate® history
    Loading
    Loading...

    Owner options

    List your home for rent

    $14,687/mo

    Rent Zestimate®

    Find your next renter with Zillow Rental Manager. Plus, with online applications, you can quickly screen prospective tenants – for free.

    Learn more

    $14,687/mo

    Rent Zestimate®

    Refinance and save

    $23,682/mo

    Est. payment

    Refinancing to a lower rate could help reduce your monthly payments and save thousands over the life of the loan.

    See today's rates

    $23,682/mo

    Est. payment

    Explore your selling options

    Work with a Zillow partner agent

    Leverage their expertise and Zillow's premium Showcase listings to get your home seen by more buyers.

    Get started

    List with your own agent

    Get your home in front of millions of buyers by listing it on Zillow.

    Learn how to do it

    Sell it yourself

    Take full control of how buyers see your home on Zillow by listing For Sale by Owner (FSBO).

    List your home

    What's special

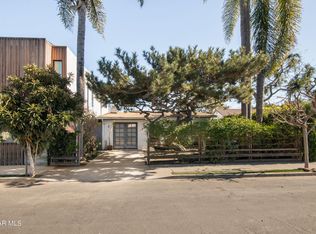
    Tucked into one of Venice's most coveted enclaves, this elevated modern beach home in the Silver Triangle blends architectural beauty, everyday functionality, and an unmistakable sense of California ease. Built in 2021 as new construction by BREAKFORM RE, the home was thoughtfully designed for privacy, comfort, and effortless indoor-outdoor living, with warm natural materials, lush greenery, and refined modern finishes throughout. Gated and set behind mature hedging, the residence opens into a serene, light-filled world where white oak, soft textures, clean lines, and expansive glass create a feeling that is both sophisticated and deeply inviting. The main living area is anchored by a fireplace with handmade Zia tile and custom white oak built-ins, while 12-foot Fleetwood pocket doors disappear to connect the interiors with the front garden, allowing ocean air and natural light to move beautifully through the home. Enhanced sound and home theater features add another layer of comfort, creating spaces made for gathering, movie nights, music, and relaxed evenings at home. The chef's kitchen is both striking and highly functional, featuring Dacor appliances, Neolith countertops, a Ruvati sink, a walk-in pantry, a wet bar, and a wine fridge. A seamless flow between the kitchen, dining, and living spaces makes the home ideal for everything from quiet mornings to lively dinners, with a BBQ area just off the kitchen for easy entertaining. Upstairs, three en-suite bedrooms and a den offer flexibility for work, guests, and relaxation. The expansive primary suite feels like a private retreat, complete with soaring ceilings, a balcony, office space, walk-in closet, and a spa-inspired bath with a soaking tub, rainfall shower, and beautiful Neolith Riverwashed tile. Guest baths are finished with Heath Ceramics tile and Kohler fixtures, adding warmth and craftsmanship throughout. Crowning the residence is a spectacular rooftop deck with a firepit and 360-degree views across Venice, an unforgettable setting for sunset gatherings, weekend lounging, and starry nights by the coast. An added EV charger further supports the home's ease of living, pairing modern convenience with its elevated coastal design. Moments from Abbot Kinney, the Venice Canals, the beach, and Marina del Rey, this Silver Triangle retreat offers the rare combination of quiet residential privacy and immediate access to the best of Venice living. A modern coastal sanctuary designed for beauty, ease, and connection.

    Zillow last checked:

    Listing updated:

    Listed by:

    Emma Russell DRE # 02007330 310-210-1236,

    Pardee Properties 310-907-6517,

    Paige Ogden DRE # 02060052 310-692-4019,

    Pardee Properties

    Bought with:

    Cameron Christensen, DRE # 01969728

    Compass

    Source: CLAW,MLS#: 26844495MLS Logo

    Facts & features

    Interior

    Bedrooms & bathrooms
    • Bedrooms: 3
    • Bathrooms: 4
    • Full bathrooms: 3
    • 1/2 bathrooms: 1
    Rooms
    • Room types: Dining Room, Dining Area, Living Room, Pantry, Walk-In Pantry, Walk-In Closet, Family Room, Powder, Bar
    Bedroom
    • Features: Walk-In Closet(s)
    • Level: Upper
    Bathroom
    • Features: Powder Room, Tile, Shower Stall, Shower Over Tub, Shower and Tub, Double Vanity(s)
    Kitchen
    • Features: Stone Counters, Open to Family Room, Pantry, Kitchen Island, Counter Top
    Heating
    • Central
    Cooling
    • Central Air, Zoned
    Appliances
    • Included: Oven, Range Hood, Gas Cooking Appliances, Microwave, Dryer, Disposal, Dishwasher, Washer, Refrigerator
    • Laundry: Laundry Room, Upper Level
    Features
    • Bar, Open Floorplan, High Ceilings, Turnkey, Wet Bar, Recessed Lighting, Built-in Features, Built-Ins, Formal Dining Rm, Kitchen Island, Dining Area
    • Flooring: Tile, Hardwood
    • Windows: Custom Window Covering
    • Number of fireplaces: 2
    • Fireplace features: Living Room, Fire Pit
    Interior area
    • Total structure area: 2,969
    • Total interior livable area: 2,969 sqft

    Property

    Parking
    • Total spaces: 3
    • Parking features: Attached, Garage, Garage - 2 Car, Garage Is Attached, Gated, Private, Private Garage
    • Attached garage spaces: 2
    • Uncovered spaces: 1
    Features
    • Levels: Two
    • Stories: 2
    • Entry location: Ground Level - no steps
    • Exterior features: Balcony
    • Pool features: None
    • Spa features: None
    • Fencing: Wood,Fenced,Fenced Yard
    • Has view: Yes
    • View description: City, City Lights, Tree Top, Mountain(s), Ocean
    • Has water view: Yes
    • Water view: Ocean
    Lot
    • Size: 3,598 Square Feet
    • Dimensions: 40 x 90
    • Features: Front Yard, Lawn, Landscaped, Yard, City Lot
    Details
    • Additional structures: None
    • Parcel number: 4228011004
    • Zoning: LAR1
    • Special conditions: Standard

    Construction

    Type & style
    • Home type: SingleFamily
    • Architectural style: Architectural
    • Property subtype: Residential, Single Family Residence
    Materials
    • Drywall Walls
    Condition
    • New Construction
    • New construction: Yes
    • Year built: 2021

    Utilities & green energy

    • Sewer: In Street

    Community & HOA

    Community
    • Security: Carbon Monoxide Detector(s), Smoke Detector(s)
    HOA
    • Has HOA: No
    Location
    • Region: Venice

    Financial & listing details

    • Price per square foot: $1,259/sqft
    • Tax assessed value: $3,873,409
    • Annual tax amount: $46,349
    • Date on market: 6/11/2026

    Price history

    DateEventPrice
    7/10/2026Sold$3,738,450-2.9%$1,259/sqft
    Source: CLAW #26844495 Report a problem
    7/3/2026Pending sale$3,850,000$1,297/sqft
    Source: CLAW #26844495 Report a problem
    6/23/2026Contingent$3,850,000$1,297/sqft
    Source: CLAW #26844495 Report a problem
    6/11/2026Listed for sale$3,850,000+5.5%$1,297/sqft
    Source: CLAW #26844495 Report a problem
    5/5/2025Listing removed$24,500$8/sqft
    Source: Zillow Rentals Report a problem
    4/1/2025Price change$24,500-10.9%$8/sqft
    Source: Zillow Rentals Report a problem
    2/25/2025Listed for rent$27,500$9/sqft
    Source: Zillow Rentals Report a problem
    1/28/2022Sold$3,650,000-3.6%$1,229/sqft
    Source: Public Record Report a problem
    9/17/2021Pending sale$3,785,000$1,275/sqft
    Source: CLAW #21752884 Report a problem
    8/31/2021Contingent$3,785,000$1,275/sqft
    Source: CRMLS #21752884 Report a problem
    7/30/2021Price change$3,785,000-1.7%$1,275/sqft
    Source: CRMLS #21752884 Report a problem
    6/25/2021Listed for sale$3,850,000+146.6%$1,297/sqft
    Source: CRMLS #21752884 Report a problem
    2/26/2016Sold$1,561,000+7.7%$526/sqft
    Source: CLAW #16970521 Report a problem
    2/8/2016Pending sale$1,450,000$488/sqft
    Source: Redfin #16970521 Report a problem
    2/6/2016Listed for sale$1,450,000$488/sqft
    Source: Redfin #16970521 Report a problem
    1/26/2016Pending sale$1,450,000$488/sqft
    Source: Redfin #16970521 Report a problem
    1/21/2016Listed for sale$1,450,000$488/sqft
    Source: Redfin #16970521 Report a problem
    1/20/2016Pending sale$1,450,000$488/sqft
    Source: Redfin #16970521 Report a problem
    1/11/2016Listed for sale$1,450,000$488/sqft
    Source: Redfin #16970521 Report a problem

    Public tax history

    YearProperty taxesTax assessment
    2025$46,349 +1.1%$3,873,409 +2%
    2024$45,848 +2.5%$3,797,460 +2%
    2023$44,733 +4.4%$3,723,000 +170%
    2022$42,841 +168.4%$1,378,878 +2%
    2021$15,964 -21.6%$1,351,842 -20%
    2020$20,354 $1,689,674 +2%
    2019$20,354 +4.2%$1,656,544 +2%
    2018$19,539 $1,624,063 +2%
    2017$19,539 +2.2%$1,592,220 +10.6%
    2016$19,111 +10.7%$1,440,000 +2114.6%
    2015$17,263 +2045.7%$65,023 +2%
    2014$805 $63,750 +2.5%
    2012-- $62,219 +2%
    2011-- $61,000 +0.8%
    2010-- $60,545 -0.2%
    2009-- $60,690 +2%
    2008-- $59,501 +2%
    2007-- $58,336 +2%
    2006-- $57,193
    2005-- $57,193 +4%
    2004-- $54,975 +1.9%
    2003-- $53,969 +2%
    2002-- $52,911 +4%
    2000-- $50,858
    Find assessor info on the county website

    Neighborhood: Venice

    Nearby schools

    GreatSchools rating
    Get a cash offer in 3 minutes
    Find out how much your home could sell for in as little as 3 minutes with a no-obligation cash offer.
    Estimated market value
    $3,816,100
    Get a cash offer in 3 minutes
    Find out how much your home could sell for in as little as 3 minutes with a no-obligation cash offer.
    Estimated market value
    $3,816,100