Skip main navigation
Pending
  • Price cut: $4K (7/9)
    $475,000

    2416 Garden Way, Colorado Springs, CO 80918

    4beds
    2,610sqft
    : 
    Loading
    Get pre-qualified
    Single Family Residence
    Built in 1978
    7,501 Square Feet Lot
    $-- Zestimate®
    $182/sqft
    $-- HOA

    What's special

    Fully fenced yardSpacious lotsLarge deck with pergolaLandscaped areasFour big bedroomsStainless steel appliancesAll appliances convey
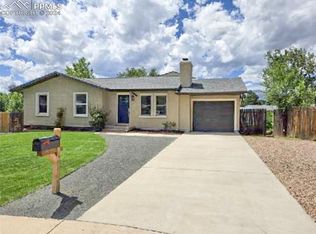
    Beautifully maintained, and move in ready home offering a bright, open feel in a peaceful neighborhood with mature trees, wide streets, and spacious lots. A generous entryway welcomes into a large living and dining rooms that flows seamlessly into the kitchen. These rooms are highlighted by a bay window and a wall of windows that fill the space with natural light. Easy maintenance LVP connects the entire main level. The kitchen features quartz countertops, soft-close cabinetry, stainless steel appliances, and peninsula seating, plus a dining nook with walk-out access to the backyard. The adjoining family room offers a wood-burning fireplace with masonry surround. The home provides four big bedrooms, including a spacious lower-level bedroom, and a versatile lower-level living area ideal for gatherings. Upstairs, the primary suite includes ample windows, a walk-in closet, and an ensuite bath, while secondary bedrooms offer flexibility. Additional features include new casing and base trim, all appliances convey, a 75-gallon water heater, furnace (2015), central A/C (2018). Outdoor spaces are designed for entertaining with a fully fenced yard, large deck with pergola, and landscaped areas. Move-in ready with space, comfort, and functionality throughout. Centrally located with convenient access to shopping, dining, and everyday amenities, along with nearby parks, trails, and open space.
    110 days
    |
    1,475
    |
    50
    |

    Likely to sell faster than

    Zillow last checked:

    Listing updated:

    Listed by:

    Camellia Coray 719-359-0014,

    Coldwell Banker Realty,

    Zane Whitfield CRS MRP SRES 719-332-3930

    Source: elevateMLS,MLS#: 9103907MLS Logo

      Facts & features

      Interior

      Bedrooms & bathrooms
      • Bedrooms: 4
      • Bathrooms: 3
      • Full bathrooms: 2
      • 1/2 bathrooms: 1
      Other
      • Level: Upper
      • Area: 240 Square Feet
      • Dimensions: 20 x 12
      Heating
      • Forced Air, Natural Gas
      Cooling
      • Central Air
      Appliances
      • Included: Dishwasher, Disposal, Dryer, Microwave, Oven, Refrigerator, Self Cleaning Oven, Washer
      • Laundry: In Basement, Electric Hook-up
      Features
      • 6-Panel Doors, Other, See Prop Desc Remarks, Breakfast Bar, High Speed Internet, Pantry, Smart Thermostat
      • Flooring: Carpet, Ceramic Tile, Luxury Vinyl
      • Windows: Window Coverings
      • Basement: Full,Partially Finished
      • Number of fireplaces: 1
      • Fireplace features: Masonry, One
      Interior area
      • Total structure area: 2,610
      • Total interior livable area: 2,610 sqft
      • Finished area above ground: 1,755
      • Finished area below ground: 855

      Property

      Parking
      • Total spaces: 2
      • Parking features: Attached, Oversized, See Remarks, Concrete Driveway
      • Attached garage spaces: 2
      Features
      • Levels: Two
      • Stories: 2
      • Patio & porch: Covered, Wood Deck, See Prop Desc Remarks
      • Exterior features: Auto Sprinkler System
      • Fencing: Back Yard
      • Has view: Yes
      • View description: Mountain(s)
      Lot
      • Size: 7,501 Square Feet
      • Features: Level, Sloped, See Remarks, Hiking Trail, Near Fire Station, Near Park, Near Public Transit, Near Schools, Near Shopping Center, Landscaped
      Details
      • Additional structures: See Remarks
      • Parcel number: 6321116019

      Construction

      Type & style
      • Home type: SingleFamily
      • Property subtype: Single Family Residence
      Materials
      • Brick, Masonite, Frame
      • Roof: Composite Shingle
      Condition
      • Existing Home
      • New construction: No
      • Year built: 1978

      Utilities & green energy

      • Water: Municipal
      • Utilities for property: Cable Connected, Electricity Connected, Natural Gas Connected

      Community & HOA

      Location
      • Region: Colorado Springs

      Financial & listing details

      • Price per square foot: $182/sqft
      • Tax assessed value: $443,086
      • Annual tax amount: $1,404
      • Date on market: 4/2/2026
      • Listing terms: Cash,Conventional,FHA,VA Loan
      • Electric utility on property: Yes

        Estimated market value

        Not available

        Estimated sales range

        Not available

        Not available

        Price history

        DateEventPrice
        7/20/2026Pending sale$475,000$182/sqft
        Source: elevateMLS #9103907 Report a problem
        7/9/2026Price change$475,000-0.8%$182/sqft
        Source: elevateMLS #9103907 Report a problem
        6/20/2026Price change$479,000-1.2%$184/sqft
        Source: elevateMLS #9103907 Report a problem
        5/27/2026Price change$485,000-1%$186/sqft
        Source: elevateMLS #9103907 Report a problem
        5/5/2026Price change$490,000-1%$188/sqft
        Source: elevateMLS #9103907 Report a problem
        4/22/2026Price change$495,000-1%$190/sqft
        Source: elevateMLS #9103907 Report a problem
        4/2/2026Listed for sale$500,000+11.1%$192/sqft
        Source: elevateMLS #9103907 Report a problem
        8/24/2023Sold$450,000$172/sqft
        Source: elevateMLS #4741154 Report a problem
        7/10/2023Price change$450,000-3.2%$172/sqft
        Source: elevateMLS #4741154 Report a problem
        7/6/2023Price change$465,000-1.9%$178/sqft
        Source: elevateMLS #4741154 Report a problem
        7/3/2023Price change$474,000-1%$182/sqft
        Source: elevateMLS #4741154 Report a problem
        6/28/2023Listed for sale$479,000+132.5%$184/sqft
        Source: elevateMLS #4741154 Report a problem
        6/9/2015Sold$206,000-4.2%$79/sqft
        Source: Public Record Report a problem
        3/8/2015Listed for sale$215,000+26.5%$82/sqft
        Source: RE/MAX ADVANTAGE #3155808 Report a problem
        9/30/2003Sold$169,900+10%$65/sqft
        Source: Public Record Report a problem
        9/3/1998Sold$154,500+24.6%$59/sqft
        Source: Public Record Report a problem
        5/12/1995Sold$124,000$48/sqft
        Source: Public Record Report a problem

        Public tax history

        YearProperty taxesTax assessment
        2024$1,291 +4.3%$29,680
        2023$1,238 -7.9%$29,680 +34.2%
        2022$1,344 $22,120 -2.9%
        2021-- $22,770 +23.5%
        2020$1,251 +0.5%$18,430
        2019$1,244 +25.4%$18,430 +29.1%
        2018$992 -5.3%$14,280
        2017$1,048 +5.6%$14,280 +2%
        2016$992 +22.3%$14,000
        2015$812 +7%$14,000 +11%
        2014$759 $12,610
        2013-- --
        2012-- $13,000
        2011$842 $13,000 -8.9%
        2010-- $14,270
        2009-- $14,270 +2.1%
        2008-- $13,980
        2006-- $13,980 +24.9%
        2004-- $11,190
        2003$727 +3.7%$11,190 -12.4%
        2002$700 -3%$12,770 +2.7%
        2001$722 $12,440
        Find assessor info on the county website

        Monthly payment

        Est. payment

        Payment breakdown

        Explore the cost of this home by adjusting the details. Changes won't be saved.
        All calculations are estimates and provided by Zillow, Inc. for informational purposes only. Actual amounts may vary.
        HOA fees may include property taxes on listings classified as Co-Ops. Contact the listing agent and/or owner for fee details.
        Mortgage interest rates are dependent on a number of factors, including credit score, down payment, and repayment length. Interest rate data provided by Zillow Group Marketplace, Inc. as of 1/1/1970 from various mortgage lenders with which we have lead or other similar arrangements; the Estimated Payment is an average of those rates.
        See how much you could borrow to make a competitive offer.

        Climate risks

        Neighborhood: Northeast Colorado Springs

        Getting around

        71 / 100
        Very Walkable
        34 / 100
        Some Transit
        55 / 100
        Bikeable

        Nearby schools

        GreatSchools rating
        Schools provided by the listing agent
        • Elementary: Grant
        • Middle: Russell
        • High: Doherty
        • District: Colorado Springs 11

        Source: elevateMLS. This data may not be complete. We recommend contacting the local school district to confirm school assignments for this home.

        A local agent can set up tours, give advice and negotiate with sellers.

        Browse local experts

        Similar homes