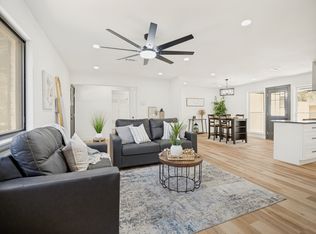
Brand New Renovation! Welcome to 2416 Glacier Street, featuring 4 bedrooms, 3 full bathrooms, and the rare advantage of 2 primary suites- offering exceptional flexibility for multigenerational living, guests, or a second private retreat. Step inside to a bright, fresh and modern interior showcasing new luxury LVP flooring, fresh paint, and stylish updates throughout. The sparkling renovated kitchen features stunning quartz countertops, cabinetry and brand new appliances. The adjacent open dining area creates a bright and inviting space for cooking, gathering and entertaining. Step outside and enjoy the generously sized lot and expansive green, grassy backyard, offering plenty of room for outdoor entertaining, play, pets, gardening, or simply relaxing in your own private outdoor space. Enjoy the convenience of an established Irving neighborhood with easy access to major highways, shopping, dining, parks, Las Colinas, DFW International Airport, and destinations throughout the Metroplex. Open House: 9-26 and 9-27 2pm-4pm
Pending
$329,900
2416 Glacier St, Irving, TX 75062
4beds
2,013sqft
Single Family Residence
Built in 1965
7,840 Square Feet Lot
$326,200 Zestimate®
$164/sqft
$-- HOA
What's special
Fresh paintStylish updates throughoutExpansive green grassy backyardBrand new appliancesNew luxury lvp flooringAdjacent open dining areaStunning quartz countertops
- 47 days
- 72
- 0
Zillow last checked:
Listing updated:
Listed by:
Elana Bennett 0797654 469-401-9090,
Pinnacle Realty Advisors 972-338-5441
Source: NTREIS,MLS#: 21393143
Facts & features
Interior
Bedrooms & bathrooms
- Bedrooms: 4
- Bathrooms: 3
- Full bathrooms: 3
Primary bedroom
- Level: First
- Dimensions: 16 x 18
Living room
- Level: First
- Dimensions: 16 x 18
Heating
- Central
Cooling
- Central Air
Appliances
- Included: Dishwasher, Electric Cooktop, Electric Oven, Electric Range, Disposal, Ice Maker, Microwave, Refrigerator
Features
- Chandelier, Eat-in Kitchen, In-Law Floorplan, Multiple Master Suites
- Has basement: No
- Has fireplace: No
Interior area
- Total interior livable area: 2,013 sqft
Video & virtual tour
Property
Parking
- Total spaces: 2
- Parking features: Carport
- Carport spaces: 2
Features
- Levels: One
- Stories: 1
- Patio & porch: Deck
- Pool features: None
Lot
- Size: 7,840 Square Feet
Details
- Parcel number: 32354500050260000
Construction
Type & style
- Home type: SingleFamily
- Architectural style: Detached
- Property subtype: Single Family Residence
Materials
- Foundation: Slab
- Roof: Composition
Condition
- Year built: 1965
Utilities & green energy
- Sewer: Public Sewer
- Water: Public
- Utilities for property: Cable Available, Electricity Connected, Sewer Available, Separate Meters, Water Available
Community & HOA
Community
- Subdivision: Northwest Park 02
HOA
- Has HOA: No
Location
- Region: Irving
Financial & listing details
- Price per square foot: $164/sqft
- Tax assessed value: $165,120
- Annual tax amount: $1,855
- Date on market: 9/22/2026
- Cumulative days on market: 35 days
- Listing terms: Cash,Conventional,FHA
Estimated market value
$326,200
$310,000 - $343,000
$2,686/mo
Price history
| Date | Event | Price |
|---|---|---|
| 10/11/2026 | Pending sale | $329,900$164/sqft |
Source: NTREIS #21393143 Report a problem | ||
| 9/29/2026 | Contingent | $329,900$164/sqft |
Source: NTREIS #21393143 Report a problem | ||
| 9/22/2026 | Listed for sale | $329,900-6.8%$164/sqft |
Source: NTREIS #21393143 Report a problem | ||
| 5/29/2026 | Listing removed | $354,000$176/sqft |
Source: NTREIS #21058589 Report a problem | ||
| 3/3/2026 | Price change | $354,000-1.4%$176/sqft |
Source: NTREIS #21058589 Report a problem | ||
| 9/12/2025 | Listed for sale | $359,000-5.5%$178/sqft |
Source: NTREIS #21058589 Report a problem | ||
| 6/23/2025 | Listing removed | $379,900$189/sqft |
Source: NTREIS #20887632 Report a problem | ||
| 5/13/2025 | Listed for sale | $379,900+40.7%$189/sqft |
Source: NTREIS #20887632 Report a problem | ||
| 6/26/2024 | Sold | -- |
Source: NTREIS #20649980 Report a problem | ||
| 6/21/2024 | Pending sale | $270,000$134/sqft |
Source: NTREIS #20649980 Report a problem | ||
| 6/21/2024 | Listed for sale | $270,000$134/sqft |
Source: NTREIS #20649980 Report a problem | ||
Public tax history
| Year | Property taxes | Tax assessment |
|---|---|---|
| 2025 | $1,855 +69% | $165,120 -42.1% |
| 2024 | $1,098 +11.8% | $285,270 +19.2% |
| 2023 | $982 +2.3% | $239,240 |
| 2022 | $960 +8.7% | $239,240 +23.7% |
| 2021 | $883 +15.5% | $193,360 |
| 2020 | $764 +17.4% | $193,360 +4.5% |
| 2019 | $651 +16.8% | $185,040 +12% |
| 2018 | $557 -59.2% | $165,150 +11.8% |
| 2017 | $1,365 +3.2% | $147,670 +15.5% |
| 2016 | $1,322 -0.2% | $127,820 +29.5% |
| 2015 | $1,325 | $98,700 |
| 2014 | $1,325 | $98,700 |
| 2013 | -- | -- |
| 2012 | -- | -- |
| 2011 | -- | -- |
| 2010 | -- | -- |
| 2009 | -- | -- |
| 2008 | -- | -- |
| 2007 | -- | -- |
| 2005 | -- | -- |
| 2004 | -- | -- |
| 2003 | -- | -- |
| 2002 | -- | -- |
| 2001 | -- | -- |
Find assessor info on the county website
Monthly payment
Est. payment
Payment breakdown
Explore the cost of this home by adjusting the details. Changes won't be saved.Climate risks
Neighborhood: Northwest
Nearby schools
Schools provided by the listing agent
- Elementary: Hanes
- Middle: Lady Bird Johnson
- High: Macarthur
- District: Irving ISD
Source: NTREIS. This data may not be complete. We recommend contacting the local school district to confirm school assignments for this home.
Similar homes
- $347,9004 bd3 ba1.4k sqft1213 Fairmont St, Irving, TX 75062For Sale
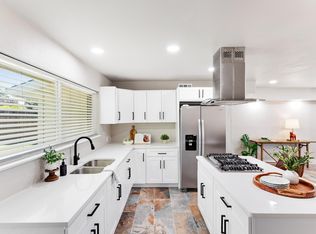 MLS ID #21403628, Lucy Knox. NTREIS
- $325,0004 bd2 ba2k sqft1024 Reed St, Hurst, TX 76053For Sale
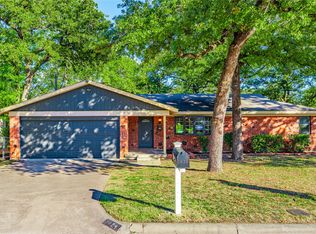 MLS ID #21420293, Diana Rendon. NTREIS
- $365,0004 bd2 ba1.9k sqft502 Martin Ln, Euless, TX 76040For Sale
 MLS ID #21404620, Denton Aguam. NTREIS
- $367,9833 bd3 ba1.8k sqft519 Staffordshire Dr, Irving, TX 75061For Sale
 MLS ID #21370397, Sam Bryant. NTREIS
