Location! Location! Location! Welcome to this beautiful 4-bedroom, 2.5-bathroom home that offers the perfect combination of style, comfort, and convenience. This home has a fantastic open-concept floor plan that features a formal dining area, a spacious living room, and a charming game room – all adorned with elegant laminate wood flooring throughout. The open concept kitchen features stainless steel appliances, quartz countertops, a modern farmhouse sink, and a generously sized walk-in pantry. The breakfast area is perfect for casual dining. Located on the first floor, retreat to the expansive master suite, which includes a ensuite bath with dual sinks, a relaxing garden tub, a separate shower, and a walk-in closet with custom Elfa shelving to organize clothing and maximize storage space! Upstairs you will find three large bedrooms, each showcasing custom wall treatments, as well as a full bathroom and a game room – ideal for family fun and relaxation. This home is packed with thoughtful touches, including a separate laundry room, extra storage space under the stairs, and a flat-screen TV in the living room for your enjoyment. Step outside to the large backyard where you'll find a covered patio, perfect for outdoor entertaining, along with a handy storage shed for added convenience. HVAC is approximately 4 yrs old. 2 car garage with garage door opener. Located in the highly-rated Northwest ISD, and just minutes from the International Leadership School of Texas, major shopping like HEB grocery, excellent dining and entertainment. This home offers easy access to I-35W, Hwy 287, and 820, so commuting is a breeze. Don’t miss the chance to make this exceptional home yours. Schedule your showing today and experience the perfect blend of comfort and convenience!
Sold
Price Unknown
2416 Grand Rapids Dr, Fort Worth, TX 76177
4beds
2,576sqft
Single Family Residence
Built in 2009
5,749 Square Feet Lot
$356,600 Zestimate®
$--/sqft
$2,854 Estimated rent
Home value
$356,600
$328,000 - $385,000
$2,854/mo
Zestimate® history
Owner options
List your home for rent
$2,854/mo
Rent Zestimate®
Find your next renter with Zillow Rental Manager. Plus, with online applications, you can quickly screen prospective tenants – for free.
$2,854/mo
Rent Zestimate®
Refinance and save
$245/mo
Est. payment
Refinancing to a lower rate could help reduce your monthly payments and save thousands over the life of the loan.
$245/mo
Est. payment
Explore your selling options
Work with a Zillow partner agent
Leverage their expertise and Zillow's premium Showcase listings to get your home seen by more buyers.
Get startedList with your own agent
Get your home in front of millions of buyers by listing it on Zillow.
Learn how to do itSell it yourself
Take full control of how buyers see your home on Zillow by listing For Sale by Owner (FSBO).
List your homeWhat's special
Modern farmhouse sinkLaminate wood flooringOpen-concept floor planStainless steel appliancesFormal dining areaCustom wall treatmentsQuartz countertops
Zillow last checked:
Listing updated:
Listed by:
Cassie Davis 0511979 972-333-9070,
Berkshire HathawayHS PenFed TX 817-442-5345
Bought with:
Sudip Basnyat
OneVision Realty, LLC
Source: NTREIS,MLS#: 20885804
Facts & features
Interior
Bedrooms & bathrooms
- Bedrooms: 4
- Bathrooms: 3
- Full bathrooms: 2
- 1/2 bathrooms: 1
Primary bedroom
- Features: Closet Cabinetry, En Suite Bathroom, Garden Tub/Roman Tub, Separate Shower
- Level: First
- Dimensions: 17 x 13
Bedroom
- Features: Ceiling Fan(s), Walk-In Closet(s)
- Level: Second
- Dimensions: 13 x 12
Bedroom
- Features: Ceiling Fan(s), Walk-In Closet(s)
- Level: Second
- Dimensions: 16 x 12
Bedroom
- Features: Ceiling Fan(s), Walk-In Closet(s)
- Level: Second
- Dimensions: 13 x 12
Dining room
- Level: First
- Dimensions: 12 x 14
Other
- Features: Built-in Features, Dual Sinks, En Suite Bathroom, Garden Tub/Roman Tub, Separate Shower
- Level: First
- Dimensions: 9 x 8
Other
- Features: Dual Sinks
- Level: Second
- Dimensions: 9 x 5
Game room
- Features: Ceiling Fan(s)
- Level: Second
- Dimensions: 18 x 20
Half bath
- Level: First
- Dimensions: 5 x 5
Kitchen
- Features: Breakfast Bar, Stone Counters, Walk-In Pantry
- Level: First
- Dimensions: 15 x 13
Living room
- Features: Ceiling Fan(s)
- Level: First
- Dimensions: 18 x 14
Utility room
- Features: Utility Room
- Level: First
- Dimensions: 9 x 5
Heating
- Electric, Zoned
Cooling
- Central Air, Ceiling Fan(s), Electric, Zoned
Appliances
- Included: Dishwasher, Electric Cooktop, Electric Oven, Electric Water Heater, Disposal, Microwave
- Laundry: Washer Hookup, Electric Dryer Hookup, Laundry in Utility Room
Features
- Decorative/Designer Lighting Fixtures, Granite Counters, Open Floorplan, Walk-In Closet(s), Wired for Sound
- Flooring: Ceramic Tile, Luxury Vinyl Plank
- Has basement: No
- Has fireplace: No
Interior area
- Total interior livable area: 2,576 sqft
Property
Parking
- Total spaces: 2
- Parking features: Garage Faces Front, Garage, Garage Door Opener
- Attached garage spaces: 2
Features
- Levels: Two
- Stories: 2
- Patio & porch: Rear Porch, Covered, Patio
- Pool features: None
- Fencing: Wood
Lot
- Size: 5,749 Square Feet
- Features: Interior Lot, Subdivision, Sprinkler System, Few Trees
Details
- Parcel number: 41178890
Construction
Type & style
- Home type: SingleFamily
- Architectural style: Traditional,Detached
- Property subtype: Single Family Residence
Materials
- Brick
- Foundation: Slab
- Roof: Composition
Condition
- Year built: 2009
Utilities & green energy
- Sewer: Public Sewer
- Water: Public
- Utilities for property: Sewer Available, Underground Utilities, Water Available
Community & HOA
Community
- Features: Sidewalks
- Security: Security System, Fire Alarm
- Subdivision: Presidio Village
HOA
- Has HOA: Yes
- Services included: Association Management
- HOA fee: $245 annually
- HOA name: Reata Ranch HOA
- HOA phone: 817-337-1221
Location
- Region: Fort Worth
Financial & listing details
- Tax assessed value: $370,733
- Annual tax amount: $8,186
- Date on market: 3/28/2025
- Cumulative days on market: 63 days
- Exclusions: The curtain rods and Flat Screen TV in the downstairs Living Room CAN STAY. The shelves in the kids rooms excluded.
Price history
| Date | Event | Price |
|---|---|---|
| 6/27/2025 | Sold | -- |
Source: NTREIS #20885804 Report a problem | ||
| 6/18/2025 | Pending sale | $369,000$143/sqft |
Source: NTREIS #20885804 Report a problem | ||
| 5/30/2025 | Contingent | $369,000$143/sqft |
Source: NTREIS #20885804 Report a problem | ||
| 5/22/2025 | Price change | $369,000-1.6%$143/sqft |
Source: NTREIS #20885804 Report a problem | ||
| 4/13/2025 | Price change | $374,900-1.3%$146/sqft |
Source: NTREIS #20885804 Report a problem | ||
| 3/28/2025 | Listed for sale | $379,900$147/sqft |
Source: NTREIS #20885804 Report a problem | ||
| 3/11/2016 | Sold | -- |
Source: Agent Provided Report a problem | ||
Public tax history
| Year | Property taxes | Tax assessment |
|---|---|---|
| 2025 | $3,538 +2.3% | $370,733 |
| 2024 | $3,458 +4.2% | $370,733 -4.8% |
| 2023 | $3,318 -4.1% | $389,456 +17.6% |
| 2022 | $3,459 +7.9% | $331,181 +23.8% |
| 2021 | $3,205 +5.1% | $267,485 +6.6% |
| 2020 | $3,049 -0.4% | $250,923 -0.4% |
| 2019 | $3,061 -10.4% | $251,866 +3.1% |
| 2018 | $3,417 -46.5% | $244,285 +11.9% |
| 2017 | $6,383 +11.4% | $218,390 +11.8% |
| 2016 | $5,731 +26.9% | $195,362 +12.5% |
| 2015 | $4,516 | $173,634 +2.6% |
| 2014 | $4,516 | $169,200 +6% |
| 2013 | -- | $159,600 +3.6% |
| 2012 | -- | $154,100 |
| 2011 | -- | $154,100 |
| 2010 | -- | $154,100 +670.5% |
| 2009 | -- | $20,000 -27.4% |
| 2008 | -- | $27,540 +9.3% |
| 2007 | -- | $25,200 |
Find assessor info on the county website
Neighborhood: Reata Ranch
Nearby homes
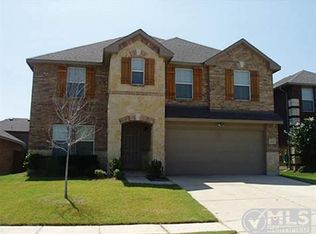
- $329,7003 bd2 ba2k sqft2412 Grand Rapids Dr, Fort Worth, TX 76177Off Market
- $381,1004 bd3 ba2.9k sqft2420 Grand Rapids Dr, Fort Worth, TX 76177Off Market
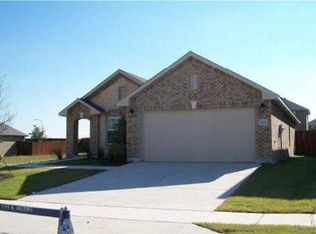
- $301,2003 bd2 ba1.4k sqft2424 Grand Rapids Dr, Fort Worth, TX 76177Off Market
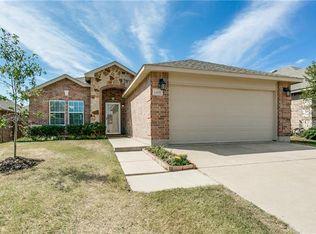
- $272,7003 bd2 ba1.3k sqft2408 Grand Rapids Dr, Fort Worth, TX 76177Off Market
- $288,1003 bd2 ba1.6k sqft2317 Horseback Trl, Fort Worth, TX 76177Off Market
- $312,8003 bd2 ba1.8k sqft2321 Horseback Trl, Fort Worth, TX 76177Off Market
- $373,8004 bd3 ba2.9k sqft2313 Horseback Trl, Fort Worth, TX 76177Off Market
- $340,2003 bd3 ba2.3k sqft2428 Grand Rapids Dr, Fort Worth, TX 76177Off Market
Nearby schools
GreatSchools rating
- 7/10O A Peterson Elementary SchoolGrades: PK-5Distance: 1 mi
- 7/10CW Worthington Middle SchoolGrades: 6-8Distance: 3.7 mi
- 7/10V R Eaton High SchoolGrades: 9-12Distance: 4.2 mi
Schools provided by the listing agent
- Elementary: Peterson
- Middle: CW Worthington
- High: Byron Nelson
- District: Northwest ISD
Source: NTREIS. This data may not be complete. We recommend contacting the local school district to confirm school assignments for this home.
Get a cash offer in 3 minutes
Find out how much your home could sell for in as little as 3 minutes with a no-obligation cash offer.
Estimated market value
$356,600
Get a cash offer in 3 minutes
Find out how much your home could sell for in as little as 3 minutes with a no-obligation cash offer.
Estimated market value
$356,600
- Texas
- Tarrant County
- Fort Worth
- 76177
- Reata Ranch
- 2416 Grand Rapids Dr
Nearby cities
Nearby neighborhoods
Nearby zip codes
Other Fort Worth Topics
