This 5-acre smart mini-farm has beautiful interior updates paired with whole-home solar, two Tesla Powerwall back up batteries, an entire smart-home ecosystem, 5-stall barn, greenhouse, gardens, and more—yet it's located 10 minutes from Hillsborough and a quick hop to I-40/85 for easy access to Chapel Hill and Durham. A wide, wrap-around rocking-chair porch introduces 3,300 sq ft of thoughtfully updated interior offering five bedrooms and three full baths, including a first-floor guest suite. Hardwood floors grace the main level, while brand-new waterproof laminate unifying the second and third floors. The eat-in kitchen showcases granite counters, stainless appliances, and a new induction range, flowing into a formal dining room for seamless entertaining. Upstairs, the owner's suite features dual vanities and double shower heads; a large bonus room and a third-floor retreat with bedroom 5 plus a recreation room flex for multigenerational living, home offices, or creative studios. Smart living essentials include Google Nest thermostats, keypad locks, SimpliSafe security, a high-efficiency tankless water heater, and a 240 V garage outlet ready for EV charging or workshop tools. A water filter and water softener delivers premium water quality while protecting plumbing. Importantly, the home is storm proof. The Tesla Powerwall's ensure that the well pump, refrigerators, cooking and internet connectivity never go down. Outdoors, relax on the new patio or gather around the fire-pit beneath pristine Carolina skies. Do not miss the hand-laid stone beds, fenced pasture, and a flourishing food forest overflowing with apples, peaches, pears, plums, berries, figs, pawpaws, grapes, and assorted nut trees deliver turnkey homesteading potential from day one. If you are looking for a mini-farm with sustainable and smart features and space to grow without sacrificing quick access to Triangle, this energy-independent homestead checks every box. This home has been pre-sale inspected and all-important repairs have been completed.
Pending
$845,000
2416 Halls Mill Rd, Efland, NC 27243
5beds
3,303sqft
Single Family Residence
Built in 2007
5 Acres Lot
$829,400 Zestimate®
$256/sqft
$-- HOA
What's special
Wide wrap-around rocking-chair porchLarge bonus roomNew patioEat-in kitchenGranite countersHand-laid stone bedsFenced pasture
- 58 days
- 83
- 2
Likely to sell faster than
Zillow last checked:
Listing updated:
Listed by:
Jodi Bakst 919-697-5014,
Real Estate Experts,
Lynn Nilssen 941-284-2158,
Real Estate Experts
Source: Doorify MLS,MLS#: 10184008
Facts & features
Interior
Bedrooms & bathrooms
- Bedrooms: 5
- Bathrooms: 3
- Full bathrooms: 3
- Main level bathrooms: 1
- Main level bedrooms: 1
Primary bedroom
- Level: Second
- Area: 279.05 Square Feet
- Dimensions: 20.67 x 13.5
Bedroom 2
- Level: Second
- Area: 155.12 Square Feet
- Dimensions: 15.91 x 9.75
Bedroom 3
- Level: Second
- Area: 185.67 Square Feet
- Dimensions: 15.91 x 11.67
Bedroom 4
- Level: Main
- Area: 153.56 Square Feet
- Dimensions: 15.75 x 9.75
Bedroom 5
- Level: Third
- Area: 187.79 Square Feet
- Dimensions: 13.91 x 13.5
Bonus room
- Level: Second
- Area: 463.89 Square Feet
- Dimensions: 21.83 x 21.25
Dining room
- Level: Main
- Area: 161.74 Square Feet
- Dimensions: 13.58 x 11.91
Family room
- Level: Main
- Area: 184.74 Square Feet
- Dimensions: 15.83 x 11.67
Kitchen
- Level: Main
- Area: 226.38 Square Feet
- Dimensions: 16.67 x 13.58
Laundry
- Level: Main
- Area: 37.41 Square Feet
- Dimensions: 6.33 x 5.91
Other
- Level: Main
- Area: 462.22 Square Feet
- Dimensions: 21.67 x 21.33
Other
- Level: Main
- Area: 360.18 Square Feet
- Dimensions: 46.0 x 7.83
Other
- Level: Main
- Area: 340.13 Square Feet
- Dimensions: 25.67 x 13.25
Other
- Level: Main
- Area: 124.58 Square Feet
- Dimensions: 15.75 x 7.91
Other
- Level: Main
- Area: 1764.99 Square Feet
- Dimensions: 48.25 x 36.58
Other
- Level: Third
- Area: 74.57 Square Feet
- Dimensions: 16.91 x 4.41
Recreation room
- Level: Third
- Area: 278.2 Square Feet
- Dimensions: 20.0 x 13.91
Heating
- Active Solar, Fireplace(s), Heat Pump, None, Solar
Cooling
- Central Air, Ceiling Fan(s), Dual, Heat Pump
Appliances
- Included: Dryer, Dishwasher, ENERGY STAR Qualified Dishwasher, ENERGY STAR Qualified Refrigerator, Electric Range, Free-Standing Refrigerator, Induction Cooktop, Ice Maker, Microwave, Range, Refrigerator, Smart Appliance(s), Stainless Steel Appliance(s), Tankless Water Heater, Washer, Washer/Dryer, Water Purifier, Water Softener
- Laundry: Inside, Laundry Room, Main Level
Features
- Ceiling Fan(s), Crown Molding, Double Vanity, Eat-in Kitchen, Granite Counters, High Speed Internet, Kitchen Island, Low Flow Plumbing Fixtures, Recessed Lighting, Smart Thermostat, Stone Counters, Walk-In Closet(s), WaterSense Fixture(s), Separate Shower, Smooth Ceilings
- Flooring: Carpet, Hardwood, Tile, Wood
- Basement: Crawl Space,Unfinished
- Number of fireplaces: 1
- Fireplace features: Glass Doors, Living Room, Raised Hearth
- Common walls with other units/homes: No Common Walls
Interior area
- Total structure area: 3,303
- Total interior livable area: 3,303 sqft
- Finished area above ground: 3,303
- Finished area below ground: 0
Property
Parking
- Total spaces: 2
- Parking features: Additional Parking, Attached, Driveway, Garage, Garage Door Opener
- Garage spaces: 2
- Has uncovered spaces: Yes
Features
- Levels: Tri-Level
- Stories: 3
- Patio & porch: Covered, Deck, Front Porch, Patio, Porch
- Exterior features: Balcony, Garden, Private Yard, Rain Barrel/Cistern(s), Rain Gutters, Smart Lock(s), Fenced Yard
- Fencing: Back Yard
- Has view: Yes
- View description: Trees/Woods
Lot
- Size: 5 Acres
- Dimensions: 275 x 807
- Features: Back Yard, Front Yard, Garden, Gentle Sloping, Landscaped, Native Plants, Pasture, Rectangular Lot, Sloped, Hardwood Trees
Details
- Additional structures: Barn(s), Greenhouse, Outbuilding, Stable(s)
- Parcel number: 9856034761
- Zoning: AR
- Special conditions: Standard
- Horse amenities: Barn, Hay Storage, Pasture, Stable(s), Tack Room
Construction
Type & style
- Home type: SingleFamily
- Architectural style: Farmhouse,Transitional
- Property subtype: Single Family Residence
Materials
- Vinyl Siding, Low VOC Paint/Sealant/Varnish
- Foundation: Crawlspace
- Roof: Shingle
Condition
- Updated/Remodeled
- New construction: No
- Year built: 2007
Utilities & green energy
- Sewer: Septic Tank
- Water: Well
Green energy
- Energy efficient items: Appliances, Lighting, Thermostat, Water Heater
- Energy generation: Solar
- Construction elements: Conserving Methods, Recycled Materials, Regionally-Sourced Materials
- Water conservation: Low-Flow Fixtures
Community & HOA
Community
- Security: Smoke Detector(s), Security System
- Subdivision: Fairfield Estates
HOA
- Has HOA: No
Location
- Region: Efland
Financial & listing details
- Price per square foot: $256/sqft
- Tax assessed value: $730,700
- Annual tax amount: $5,276
- Date on market: 8/3/2026
- Listing agreement: Exclusive Right To Sell
- Listing terms: Cash,Conventional
- Road surface type: Asphalt
Estimated market value
$829,400
$788,000 - $871,000
$3,538/mo
Price history
| Date | Event | Price |
|---|---|---|
| 8/19/2026 | Pending sale | $845,000$256/sqft |
Source:  Doorify MLS #10184008 Report a problem Doorify MLS #10184008 Report a problem | ||
| 8/3/2026 | Listed for sale | $845,000+35.2%$256/sqft |
Source: Doorify MLS #10184008 Report a problem | ||
| 12/13/2022 | Sold | $625,000$189/sqft |
Source: eXp Realty #93865031 Report a problem | ||
| 11/8/2022 | Pending sale | $625,000$189/sqft |
Source: Doorify MLS #2481949 Report a problem | ||
| 11/2/2022 | Listed for sale | $625,000+61.3%$189/sqft |
Source: Doorify MLS #2481949 Report a problem | ||
| 5/23/2016 | Sold | $387,500-6.6%$117/sqft |
Source: Agent Provided Report a problem | ||
| 5/10/2016 | Pending sale | $415,000$126/sqft |
Source: Keller Williams - Burlington #89701 Report a problem | ||
| 12/3/2015 | Listed for sale | $415,000+6.5%$126/sqft |
Source: Keller Williams - Burlington #89701 Report a problem | ||
| 3/27/2013 | Listing removed | $389,500$118/sqft |
Source: Janice Cannada #TMLS 1856397 Report a problem | ||
| 9/28/2012 | Listed for sale | $389,500-7%$118/sqft |
Source: Janice Cannada #TMLS 1856397 Report a problem | ||
| 4/18/2011 | Listing removed | $419,000$127/sqft |
Source: Coldwell Banker Howard Perry and Walston #1752478 Report a problem | ||
| 3/18/2011 | Price change | $419,000-6.4%$127/sqft |
Source: Coldwell Banker Howard Perry and Walston #1752478 Report a problem | ||
| 10/18/2010 | Price change | $447,500-5.7%$135/sqft |
Source: Coldwell Banker Howard Perry and Walston #1752478 Report a problem | ||
| 3/29/2010 | Listed for sale | $474,800+630.5%$144/sqft |
Source: Coldwell Banker Howard Perry Walston Report a problem | ||
| 5/10/2007 | Sold | $65,000$20/sqft |
Source: Public Record Report a problem | ||
Public tax history
| Year | Property taxes | Tax assessment |
|---|---|---|
| 2025 | $5,414 +25.3% | $730,700 +68.7% |
| 2024 | $4,320 +2.7% | $433,100 |
| 2023 | $4,205 +6.7% | $433,100 +4.2% |
| 2022 | $3,941 +2.4% | $415,600 |
| 2021 | $3,847 +2.4% | $415,600 +7.5% |
| 2020 | $3,758 | $386,500 |
| 2018 | $3,758 +2.1% | $386,500 |
| 2017 | $3,681 -2.6% | $386,500 -0.2% |
| 2016 | $3,778 | $387,258 |
| 2015 | $3,778 +0.3% | $387,258 |
| 2014 | $3,768 | $387,258 |
| 2013 | -- | $387,258 |
| 2012 | -- | $387,258 |
| 2011 | -- | $387,258 |
| 2010 | -- | $387,258 |
| 2009 | -- | $387,258 +20.4% |
| 2008 | -- | $321,573 |
Find assessor info on the county website
Monthly payment
Est. payment
Payment breakdown
Explore the cost of this home by adjusting the details. Changes won't be saved.Climate risks
Neighborhood: 27243
Nearby schools
Schools provided by the listing agent
- Elementary: Orange - Central Elementary
- Middle: Orange - Gravelly Hill Middle
- High: Orange - Orange High
Source: Doorify MLS. This data may not be complete. We recommend contacting the local school district to confirm school assignments for this home.
Similar homes
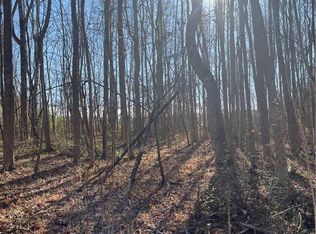
- $600,0004 bd4 ba2.6k sqft3710 Buckhorn Rd, Efland, NC 27243For Sale
 MLS ID #10189398, Jenny McMillan. Doorify MLS
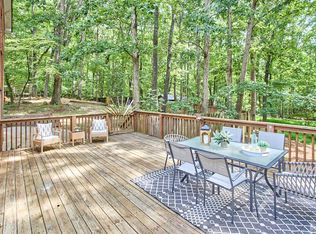
 - $700,0005 bd3 ba3.8k sqft2804 Gaya Ct, Hillsborough, NC 27278For Sale
 MLS ID #10191642, Noah B Chase. Doorify MLS
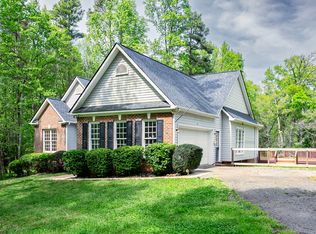
 - $925,0004 bd4 ba3.5k sqft2205 Sanford Ln, Hillsborough, NC 27278For Sale
 MLS ID #10157713, Melissa H White. Doorify MLS
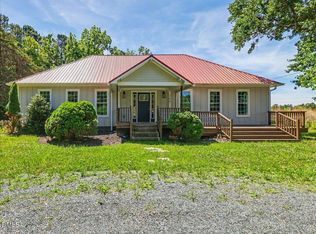
 - $525,0003 bd3 ba2.6k sqft300 Redman Crossing Rd, Mebane, NC 27302For Sale
 MLS ID #10168090, Jennifer A Hall-Tilley. Doorify MLS
 - $774,0004 bd5 ba3.8k sqft1021 Reaves Dr, Chapel Hill, NC 27516For SaleMLS ID #10179619, Joe Norwood. Doorify MLS
- $445,0004 bd2 ba1.7k sqft6700 Cane Creek Dr, Efland, NC 27243For SaleMLS ID #10172228, Kaleb Wells. Doorify MLS
- $860,0004 bd4 ba2.9k sqft405 Jewell Dr, Chapel Hill, NC 27516For SaleMLS ID #10194525, Maria Fiorito. Doorify MLS
- $998,9004 bd4 ba3.3k sqft1005 Woodlot Ridge Rd, Chapel Hill, NC 27516For SaleMLS ID #10188816, Claire Jackson. Doorify MLS
- $949,0003 bd3 ba2.6k sqft3010 Blueberry Ln, Chapel Hill, NC 27516For SaleMLS ID #10158593, Deline Moscoso. Doorify MLS
- $775,0004 bd4 ba3.9k sqft504 Appaloosa Trl, Bahama, NC 27503For SaleMLS ID #10184407, Elizabeth Dougherty. Doorify MLS
- $799,0005 bd3 ba2.9k sqft4301 Sugar Pine Ln, Durham, NC 27705For SaleMLS ID #10193270, Sam Poole. Doorify MLS
- $915,0005 bd4 ba3.2k sqft4305 Taylor Hall Pl, Chapel Hill, NC 27517For SaleMLS ID #10189683, Laura Morgan. Doorify MLS
- $779,0004 bd4 ba3.4k sqft1000 E Oak Dr, Durham, NC 27705For SaleMLS ID #10188831, Mary R Hunter. Doorify MLS
- $1,050,0004 bd3 ba2.8k sqft565 Erwin Rd, Durham, NC 27707For SaleMLS ID #10184556, Allison Zimmerman. Doorify MLS
- $775,0004 bd3 ba3.1k sqft205 Palafox Dr, Chapel Hill, NC 27516For SaleMLS ID #10192213, Jodi Bakst. Doorify MLS
- $950,0004 bd4 ba3.9k sqft206 Johnstone Ct, Durham, NC 27712For SaleMLS ID #10193331, Johnny May. Doorify MLS
- $799,0004 bd3 ba3.2k sqft1105 Crested Jay Dr, Durham, NC 27707For SaleMLS ID #10166094, Jodi Washburn. Doorify MLS
- $899,0004 bd4 ba3.6k sqft12 Lanier Dr, Chapel Hill, NC 27517For SaleMLS ID #10160370, Joan Mueller. Doorify MLS
- $679,9994 bd5 ba3.5k sqft405 Lookout Point, Rougemont, NC 27572For SaleMLS ID #10171404, Robert Dermer. Doorify MLS
- $725,0004 bd3 ba3.2k sqft102 Adrians Pl, Chapel Hill, NC 27516For SaleMLS ID #10191782, Isabelle Apel. Doorify MLS
