Love where you live! Step into easy, breezy living in this super cute 3-bedroom home. Start your mornings on the covered front porch with a cup of coffee, then head inside to a spacious living room filled with natural light and plenty of room to gather. The kitchen offers convenient bar seating, perfect for casual meals, quick breakfasts, or catching up at the end of the day. A second living space gives you flexibility for movie nights, game days, or simply spreading out, with direct access to the covered back porch made for outdoor dining, string lights, and warm summer evenings. Three comfortable bedrooms and a full bath complete the interior. Outside, the fenced backyard invites everything from weekend barbecues to quiet nights under the stars, while two storage sheds keep tools and necessities tucked neatly away. A carport adds everyday convenience, rounding out this charming home that feels like summer all year long.
Closed
$185,000
2416 Helmuth Ave, Evansville, IN 47714
3beds
1,336sqft
Single Family Residence
Built in 1955
6,098 Square Feet Lot
$185,400 Zestimate®
$--/sqft
$1,408 Estimated rent
Home value
$185,400
$174,000 - $198,000
$1,408/mo
Zestimate® history
Owner options
List your home for rent
$1,408/mo
Rent Zestimate®
Find your next renter with Zillow Rental Manager. Plus, with online applications, you can quickly screen prospective tenants – for free.
$1,408/mo
Rent Zestimate®
Refinance and save
$1,197/mo
Est. payment
Refinancing to a lower rate could help reduce your monthly payments and save thousands over the life of the loan.
$1,197/mo
Est. payment
Explore your selling options
Work with a Zillow partner agent
Leverage their expertise and Zillow's premium Showcase listings to get your home seen by more buyers.
Get startedList with your own agent
Get your home in front of millions of buyers by listing it on Zillow.
Learn how to do itSell it yourself
Take full control of how buyers see your home on Zillow by listing For Sale by Owner (FSBO).
List your homeWhat's special
Covered front porchThree comfortable bedroomsCarport adds everyday convenience
Zillow last checked:
Listing updated:
Listed by:
Tammy L Wargel 812-549-9830,
@properties
Bought with:
Casey J McCoy, RB14045622
KELLER WILLIAMS CAPITAL REALTY
Source: IRMLS,MLS#: 202612941
Facts & features
Interior
Bedrooms & bathrooms
- Bedrooms: 3
- Bathrooms: 1
- Full bathrooms: 1
- Main level bedrooms: 3
Bedroom 1
- Level: Main
Bedroom 2
- Level: Main
Family room
- Level: Main
- Area: 360
- Dimensions: 20 x 18
Kitchen
- Level: Main
- Area: 180
- Dimensions: 15 x 12
Living room
- Level: Main
- Area: 156
- Dimensions: 13 x 12
Heating
- Natural Gas
Cooling
- Central Air
Features
- Basement: Crawl Space
- Has fireplace: No
Interior area
- Total structure area: 1,336
- Total interior livable area: 1,336 sqft
- Finished area above ground: 1,336
- Finished area below ground: 0
Property
Features
- Levels: One
- Stories: 1
Lot
- Size: 6,098 Square Feet
- Dimensions: 61 x 100
- Features: Level
Details
- Additional structures: Shed(s), Shed
- Parcel number: 820634016062.006027
Construction
Type & style
- Home type: SingleFamily
- Property subtype: Single Family Residence
Materials
- Aluminum Siding, Vinyl Siding
Condition
- New construction: No
- Year built: 1955
Utilities & green energy
- Sewer: Public Sewer
- Water: Public
Community & HOA
Community
- Subdivision: Wakefield
Location
- Region: Evansville
Financial & listing details
- Tax assessed value: $109,400
- Annual tax amount: $2,345
- Date on market: 4/14/2026
Price history
| Date | Event | Price |
|---|---|---|
| 6/5/2026 | Sold | $185,000 |
Source:  IRMLS #202612941 Report a problem IRMLS #202612941 Report a problem | ||
| 4/21/2026 | Pending sale | $185,000 |
Source: IRMLS #202612941 Report a problem | ||
| 4/14/2026 | Listed for sale | $185,000+2.8% |
Source: IRMLS #202612941 Report a problem | ||
| 4/13/2026 | Listing removed | -- |
Source: Owner Report a problem | ||
| 3/4/2026 | Listed for sale | $179,900$135/sqft |
Source: Owner Report a problem | ||
Public tax history
| Year | Property taxes | Tax assessment |
|---|---|---|
| 2025 | $1,077 -9.5% | $109,400 +6.9% |
| 2024 | $1,190 +26.5% | $102,300 -6.9% |
| 2023 | $941 +40.4% | $109,900 +26.5% |
| 2022 | $670 +3.7% | $86,900 +29.3% |
| 2021 | $646 +0.5% | $67,200 |
| 2020 | $643 +3.6% | $67,200 -0.1% |
| 2019 | $620 +0.7% | $67,300 +1.7% |
| 2018 | $616 +3.1% | $66,200 -0.7% |
| 2017 | $598 | $66,700 |
| 2016 | $598 +0.4% | $66,700 +1.4% |
| 2014 | $595 +2.2% | $65,800 +2.7% |
| 2013 | $582 +18.7% | $64,100 -3.5% |
| 2012 | $491 -3.6% | $66,400 -14.7% |
| 2011 | $509 +15.1% | $77,800 +2% |
| 2010 | $442 +11.2% | $76,300 |
| 2009 | $398 | $76,300 -2.6% |
| 2008 | -- | $78,300 +1.8% |
| 2007 | -- | $76,900 |
| 2006 | -- | -- |
| 2003 | -- | $22,100 |
| 2001 | -- | $22,100 |
Find assessor info on the county website
Neighborhood: Southeast Side
Nearby homes
- $117,3003 bd1 ba884 sqft2412 Helmuth Ave, Evansville, IN 47714Off Market
- $158,5003 bd2 ba1.2k sqft2424 Helmuth Ave, Evansville, IN 47714Off Market
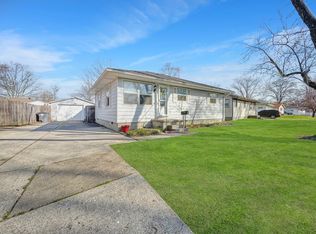
- $183,1003 bd2 ba1.2k sqft2411 Conlin Ave, Evansville, IN 47714Off Market
- $173,3003 bd2 ba2.1k sqft2408 Helmuth Ave, Evansville, IN 47714Off Market
- $163,1003 bd1 ba1.3k sqft2415 Conlin Ave, Evansville, IN 47714Off Market
- $125,7003 bd1 ba936 sqft2500 Helmuth Ave, Evansville, IN 47714Off Market
- $132,9003 bd1 ba1k sqft2407 Conlin Ave, Evansville, IN 47714Off Market
- $148,5003 bd1 ba1k sqft2417 Helmuth Ave, Evansville, IN 47714Sold
Nearby schools
GreatSchools rating
- 3/10Fairlawn Elementary SchoolGrades: PK-5Distance: 0.4 mi
- 3/10McGary Middle SchoolGrades: 6-8Distance: 0.8 mi
- 7/10William Henry Harrison High SchoolGrades: 9-12Distance: 2.5 mi
Schools provided by the listing agent
- Elementary: Fairlawn
- Middle: McGary
- High: William Henry Harrison
- District: Evansville-Vanderburgh School Corp.
Source: IRMLS. This data may not be complete. We recommend contacting the local school district to confirm school assignments for this home.


Get pre-qualified for a loan
At Zillow Home Loans, we can pre-qualify you in as little as 5 minutes with no impact to your credit score.An equal housing lender. NMLS #10287.
Sell for more on Zillow
Get a Zillow Showcase℠ listing at no additional cost and you could sell for .
$185,400
2% more
+$3,708
With Zillow Showcase(estimated)
$189,108
- Indiana
- Vanderburgh County
- Evansville
- 47714
- Southeast Side
- 2416 Helmuth Ave
Nearby cities
Nearby neighborhoods
Nearby zip codes
Other Evansville Topics
