Skip main navigation
Sold for $400,000
  • $400,000

    2416 Hillsdale Dr, Dayton, OH 45431

    4beds
    1,994sqft
    Single Family Residence
    Built in 2000
    0.25 Acres Lot
    $408,100 Zestimate®
    $201/sqft
    $2,718 Estimated rent

    Home value

    $408,100

    $388,000 - $429,000

    $2,718/mo

    Zestimate® history
    Loading
    Loading...

    Owner options

    List your home for rent

    $2,718/mo

    Rent Zestimate®

    Find your next renter with Zillow Rental Manager. Plus, with online applications, you can quickly screen prospective tenants – for free.

    Learn more

    $2,718/mo

    Rent Zestimate®

    Refinance and save

    $2,816/mo

    Est. payment

    Refinancing to a lower rate could help reduce your monthly payments and save thousands over the life of the loan.

    See today's rates

    $2,816/mo

    Est. payment

    Explore your selling options

    Work with a Zillow partner agent

    Leverage their expertise and Zillow's premium Showcase listings to get your home seen by more buyers.

    Get started

    List with your own agent

    Get your home in front of millions of buyers by listing it on Zillow.

    Learn how to do it

    Sell it yourself

    Take full control of how buyers see your home on Zillow by listing For Sale by Owner (FSBO).

    List your home

    What's special

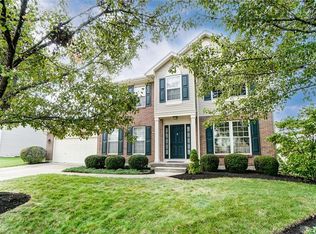
    The current owner has spared no expense updating this gorgeous Stone Falls two-story that once served as a builder model! All that’s left for you is to unpack and enjoy your meticulously maintained home! Neutral gray LVP flooring begins in the entry and continues throughout the main level. To the right, formal living and dining rooms provide space for work or entertaining! For the cook, the kitchen boasts 42” shaker cabinets, granite, stainless appliances, and a subway tile backsplash! An adjoining breakfast area flows into the family room which features a wall of windows and gas fireplace. Upstairs, the primary bedroom offers a vaulted ceiling, walk-in closet, and stunning ensuite bath, complete with dual-sink vanity, custom tile shower, brand new flooring, and a soaking tub! Three other generous bedrooms with new carpet and a second remodeled bath complete the level. Need more? An unfinished basement provides space for future expansion! This spring, you’ll love the paver patio, beautifully landscaped yard with a pond view, and a 5’ aluminum fence! You can’t beat the location -- close to WPAFB, WSU, I-675, shopping, and dining! Mechanical updates include: roof (2019), siding (2020), HVAC (2019), water heater (2020), and water softener (2020).

    Zillow last checked:

    Listing updated:

    Listed by:

    Rhonda Chambal (937)426-0800,

    Irongate Inc.

    Bought with:

    Rhoda E Gazda ABR, 2004008880

    Keller Williams Advisors Rlty

    Source: DABR MLS,MLS#: 905538MLS LogoOriginating MLS: Dayton Area Board of REALTORS

    Facts & features

    Interior

    Bedrooms & bathrooms
    • Bedrooms: 4
    • Bathrooms: 3
    • Full bathrooms: 2
    • 1/2 bathrooms: 1
    • Main level bathrooms: 1
    Primary bedroom
    • Level: Second
    • Dimensions: 16 x 11
    Bedroom
    • Level: Second
    • Dimensions: 11 x 10
    Bedroom
    • Level: Second
    • Dimensions: 15 x 10
    Bedroom
    • Level: Second
    • Dimensions: 13 x 11
    Breakfast room nook
    • Level: Main
    • Dimensions: 9 x 7
    Dining room
    • Level: Main
    • Dimensions: 12 x 10
    Entry foyer
    • Level: Main
    • Dimensions: 9 x 6
    Family room
    • Level: Main
    • Dimensions: 15 x 14
    Kitchen
    • Level: Main
    • Dimensions: 14 x 10
    Laundry
    • Level: Main
    • Dimensions: 6 x 5
    Living room
    • Level: Main
    • Dimensions: 12 x 11
    Heating
    • Forced Air, Natural Gas
    Cooling
    • Central Air
    Appliances
    • Included: Dishwasher, Disposal, Microwave, Range, Refrigerator, Water Softener, Gas Water Heater
    Features
    • Ceiling Fan(s), Granite Counters, High Speed Internet, Kitchen/Family Room Combo, Pantry, Walk-In Closet(s)
    • Basement: Partial,Unfinished
    • Number of fireplaces: 1
    • Fireplace features: One, Gas
    Interior area
    • Total structure area: 1,994
    • Total interior livable area: 1,994 sqft

    Property

    Parking
    • Total spaces: 2
    • Parking features: Attached, Garage, Two Car Garage, Garage Door Opener
    • Attached garage spaces: 2
    Features
    • Levels: Two
    • Stories: 2
    • Patio & porch: Patio
    • Exterior features: Fence, Patio
    Lot
    • Size: 0.25 Acres
    • Dimensions: 85 x 130
    Details
    • Parcel number: B42000400060007800
    • Zoning: Residential
    • Zoning description: Residential

    Construction

    Type & style
    • Home type: SingleFamily
    • Property subtype: Single Family Residence
    Materials
    • Brick, Vinyl Siding
    Condition
    • Year built: 2000

    Utilities & green energy

    • Water: Public
    • Utilities for property: Natural Gas Available, Sewer Available, Water Available, Cable Available

    Community & HOA

    Community
    • Security: Smoke Detector(s)
    • Subdivision: Stone Falls
    HOA
    • Has HOA: Yes
    • HOA fee: $200 annually
    Location
    • Region: Dayton

    Financial & listing details

    • Price per square foot: $201/sqft
    • Tax assessed value: $286,880
    • Annual tax amount: $6,748
    • Date on market: 2/23/2024
    • Listing terms: Conventional,FHA,VA Loan

    Price history

    DateEventPrice
    3/26/2024Sold$400,000+2.8%$201/sqft
    Source: DABR MLS #905538 Report a problem
    2/24/2024Pending sale$389,000$195/sqft
    Source: DABR MLS #905538 Report a problem
    2/23/2024Listed for sale$389,000+98.5%$195/sqft
    Source: DABR MLS #905538 Report a problem
    8/6/2009Sold$196,000+1.1%$98/sqft
    Source: Public Record Report a problem
    10/22/2001Sold$193,900+343.7%$97/sqft
    Source: Public Record Report a problem
    9/12/2000Sold$43,700$22/sqft
    Source: Public Record Report a problem

    Public tax history

    YearProperty taxesTax assessment
    2025$6,748 +2.9%$100,410
    2024$6,555 -0.5%$100,410
    2023$6,589 +12.9%$100,410 +27.2%
    2022$5,838 +2.1%$78,940
    2021$5,720 -0.7%$78,940
    2020$5,763 +4.7%$78,940 +14.7%
    2019$5,504 +5.8%$68,820 -6.6%
    2018$5,202 +1.7%$73,700
    2017$5,114 +6.9%$73,700 +12.3%
    2016$4,782 +0.6%$65,640
    2015$4,754 $65,640
    2014$4,754 +3.7%$65,640 -4.3%
    2013$4,585 +7.9%$68,600
    2012$4,248 +99.3%$68,600
    2011$2,131 -46.8%$68,600
    2010$4,007 -7.5%$68,600 -7.1%
    2009$4,334 +2.8%$73,870
    2008$4,214 +21.2%$73,870 +19%
    2007$3,478 -1.3%$62,090
    2006$3,523 -10.4%$62,090 -10.8%
    2003$3,934 +9.7%$69,577
    2002$3,586 +326.1%$69,577 +357.3%
    2001$841 $15,215
    Find assessor info on the county website

    Neighborhood: 45431

    Nearby schools

    GreatSchools rating
    Schools provided by the listing agent
    • District: Beavercreek

    Source: DABR MLS. This data may not be complete. We recommend contacting the local school district to confirm school assignments for this home.

    Get a cash offer in 3 minutes
    Find out how much your home could sell for in as little as 3 minutes with a no-obligation cash offer.
    Estimated market value
    $408,100
    Get a cash offer in 3 minutes
    Find out how much your home could sell for in as little as 3 minutes with a no-obligation cash offer.
    Estimated market value
    $408,100