Welcome to 2416 Jasper Patterson Drive, a beautifully appointed home in the sought-after waterfront community of Stonoview on Johns Island. This charming Lowcountry-style residence offers 3 bedrooms, 2.5 bathrooms, an upstairs loft, and a flex space on the main floor that's perfect for a home office, playroom, guest space, or even a fitness area--offering endless versatility to fit your lifestyle.Enjoy peaceful Lowcountry living from the dual front porches, or unwind in the screened-in back porch overlooking a beautifully landscaped backyard with a paved patio and private hot tub--all backing up to protected wooded HOA green space for added privacy and tranquility and perfect for relaxing or entertaining. Inside, the open-concept layout features a separate dining area, a cozy ...gas fireplace, and a gourmet kitchen complete with stainless steel appliances, double ovens, a gas cooktop, quartz countertops, tile backsplash, and a spacious center island. Upstairs, the primary suite is a true retreat, featuring a spa-inspired bathroom with a tiled walk-in shower, freestanding soaking tub, dual vanities, and a generous walk-in closet. A detached two-car garage provides ample parking and storage, and the home is just a short walk to Stonoview's picturesque waterfront amenities which include a community deep water dock with boat slips and kayak/paddleboard storage, a resort-style pool and riverfront pavilion, playground, and a waterfront park with oyster pit. In addition, the neighborhood also offers pickleball/tennis courts, RV/boat storage, walking trails, and tons of live oaks and ponds! Come and experience all this home has to offer! Stonoview is 8 miles from Downtown Historic Charleston, 13 miles from Fresh Fields and Kiawah Island, and just minutes away from Lowtide Brewery, Wild Olive, Royal Tern, Lost Island, Minero, The Natural, Estuary Beachs and Barley, The Woodruff, SOMM, the brand new Snow Monkeys!
Closed
$740,000
2416 Jasper Patterson Dr, Johns Island, SC 29455
3beds
2,184sqft
Single Family Residence
Built in 2018
6,098 Square Feet Lot
$745,200 Zestimate®
$339/sqft
$3,582 Estimated rent
Home value
$745,200
$700,000 - $790,000
$3,582/mo
Zestimate® history
Owner options
List your home for rent
$3,582/mo
Rent Zestimate®
Find your next renter with Zillow Rental Manager. Plus, with online applications, you can quickly screen prospective tenants – for free.
$3,582/mo
Rent Zestimate®
Refinance and save
$4,216/mo
Est. payment
Refinancing to a lower rate could help reduce your monthly payments and save thousands over the life of the loan.
$4,216/mo
Est. payment
Explore your selling options
Work with a Zillow partner agent
Leverage their expertise and Zillow's premium Showcase listings to get your home seen by more buyers.
Get startedList with your own agent
Get your home in front of millions of buyers by listing it on Zillow.
Learn how to do itSell it yourself
Take full control of how buyers see your home on Zillow by listing For Sale by Owner (FSBO).
List your homeWhat's special
Gas fireplaceDual front porchesPaved patioPrivate hot tubStainless steel appliancesDouble ovensScreened-in back porch
Zillow last checked:
Listing updated:
Listed by:
Akers Ellis Real Estate LLC
Bought with:
Carolina One Real Estate
Source: CTMLS,MLS#: 25020139
Facts & features
Interior
Bedrooms & bathrooms
- Bedrooms: 3
- Bathrooms: 3
- Full bathrooms: 2
- 1/2 bathrooms: 1
Rooms
- Room types: Family Room, Loft, Office, Dining Room, Eat-In-Kitchen, Family, Laundry, Pantry, Separate Dining
Appliances
- Laundry: Laundry Room
Features
- Ceiling - Cathedral/Vaulted, Ceiling - Smooth, High Ceilings, Garden Tub/Shower, Kitchen Island, Ceiling Fan(s), Eat-in Kitchen, Pantry
- Flooring: Carpet, Ceramic Tile, Luxury Vinyl
- Windows: Window Treatments
- Number of fireplaces: 1
- Fireplace features: Gas, Gas Log, Living Room, One
Interior area
- Total structure area: 2,184
- Total interior livable area: 2,184 sqft
Property
Parking
- Total spaces: 2
- Parking features: Garage, Detached, Off Street
- Garage spaces: 2
Features
- Levels: Two
- Stories: 2
- Entry location: Ground Level
- Patio & porch: Patio, Front Porch, Screened
- Exterior features: Rain Gutters
- Fencing: Wrought Iron
Lot
- Size: 6,098 Square Feet
- Features: .5 - 1 Acre, Cul-De-Sac, Wooded
Details
- Parcel number: 3150000513
Construction
Type & style
- Home type: SingleFamily
- Architectural style: Traditional
- Property subtype: Single Family Residence
Materials
- Cement Siding
- Foundation: Raised, Slab
- Roof: Architectural
Condition
- New construction: No
- Year built: 2018
Utilities & green energy
- Sewer: Public Sewer
- Water: Public
Community & HOA
Community
- Subdivision: Stonoview
Location
- Region: Johns Island
Financial & listing details
- Price per square foot: $339/sqft
- Tax assessed value: $632,200
- Annual tax amount: $2,517
- Date on market: 7/24/2025
- Listing terms: Any,Cash,Conventional,FHA,VA Loan
Price history
| Date | Event | Price |
|---|---|---|
| 10/14/2025 | Sold | $740,000-2%$339/sqft |
Source:  CTMLS #25020139 Report a problem CTMLS #25020139 Report a problem | ||
| 8/13/2025 | Price change | $755,000-1.3%$346/sqft |
Source: CTMLS #25020139 Report a problem | ||
| 7/24/2025 | Listed for sale | $765,000+80.5%$350/sqft |
Source: CTMLS #25020139 Report a problem | ||
| 11/30/2018 | Sold | $423,940$194/sqft |
Source: CTMLS #18013731 Report a problem | ||
Public tax history
| Year | Property taxes | Tax assessment |
|---|---|---|
| 2025 | $2,517 +12.2% | $19,500 +15% |
| 2024 | $2,243 +3.7% | $16,960 |
| 2023 | $2,163 +3.7% | $16,960 |
| 2022 | $2,086 -4.6% | $16,960 |
| 2021 | $2,188 -3.6% | $16,960 |
| 2020 | $2,268 | $16,960 |
| 2019 | $2,268 | $16,960 |
Find assessor info on the county website
Neighborhood: 29455
Nearby homes
- $710,0004 bd3 ba2.1k sqft2420 Jasper Patterson Dr, Johns Island, SC 29455Sold
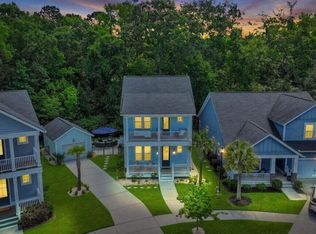
- $755,0004 bd3 ba2.1k sqft2424 Jasper Patterson Dr, Johns Island, SC 29455Sold

- $922,8005 bd5 ba3.1k sqft2410 Jasper Patterson Dr, Johns Island, SC 29455Off Market
- $880,0005 bd4 ba2.8k sqft2419 Jasper Patterson Dr, Johns Island, SC 29455Sold
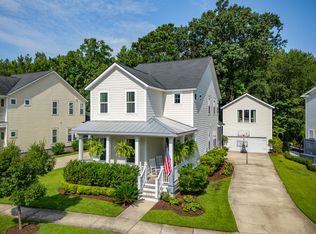
- $845,7003 bd2 ba2.3k sqft2423 Jasper Patterson Dr, Johns Island, SC 29455Off Market
- $738,6003 bd3 ba2.1k sqft2432 Jasper Patterson Dr, Johns Island, SC 29455Off Market
- $750,0003 bd2 ba1.9k sqft2427 Jasper Patterson Dr, Johns Island, SC 29455Sold
- $831,6004 bd3 ba2.2k sqft2428 Jasper Patterson Dr, Johns Island, SC 29455Off Market
Nearby schools
GreatSchools rating
- 8/10Mt. Zion Elementary SchoolGrades: PK-5Distance: 4.1 mi
- 7/10Haut Gap Middle SchoolGrades: 6-8Distance: 3.4 mi
- 2/10St. Johns High SchoolGrades: 9-12Distance: 4.6 mi
Schools provided by the listing agent
- Elementary: Johns Island Elementary
- Middle: Haut Gap
- High: St. Johns
Source: CTMLS. This data may not be complete. We recommend contacting the local school district to confirm school assignments for this home.
Get a cash offer in 3 minutes
Find out how much your home could sell for in as little as 3 minutes with a no-obligation cash offer.
Estimated market value
$745,200
Get a cash offer in 3 minutes
Find out how much your home could sell for in as little as 3 minutes with a no-obligation cash offer.
Estimated market value
$745,200
- South Carolina
- Charleston County
- Charleston
- 29455
- 2416 Jasper Patterson Dr
Nearby cities
Nearby neighborhoods
Nearby zip codes
Other Charleston Topics
