Skip main navigation
Sold for $556,000
  • $556,000

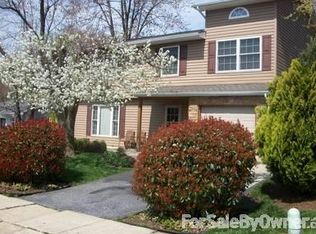
    2416 Maytime Dr, Gambrills, MD 21054

    3beds
    1,996sqft
    Single Family Residence
    Built in 1975
    6,838 Square Feet Lot
    $563,400 Zestimate®
    $279/sqft
    $3,367 Estimated rent

    Home value

    $563,400

    $524,000 - $608,000

    $3,367/mo

    Zestimate® history
    Loading
    Loading...

    Owner options

    List your home for rent

    $3,367/mo

    Rent Zestimate®

    Find your next renter with Zillow Rental Manager. Plus, with online applications, you can quickly screen prospective tenants – for free.

    Learn more

    $3,367/mo

    Rent Zestimate®

    Refinance and save

    $3,377/mo

    Est. payment

    Refinancing to a lower rate could help reduce your monthly payments and save thousands over the life of the loan.

    See today's rates

    $3,377/mo

    Est. payment

    Explore your selling options

    Work with a Zillow partner agent

    Leverage their expertise and Zillow's premium Showcase listings to get your home seen by more buyers.

    Get started

    List with your own agent

    Get your home in front of millions of buyers by listing it on Zillow.

    Learn how to do it

    Sell it yourself

    Take full control of how buyers see your home on Zillow by listing For Sale by Owner (FSBO).

    List your home

    What's special

    Minimal yard upkeepPractical one-level livingSunny and brightLuxury vinyl plankLow-maintenance yard designHigh ceilingsAbundance of windows
    Charming 3 Bedroom 3 Bath Rancher with Modern Upscale Additions, Updates and Low Maintenance. Spacious Family Room and Living Room. Spectacular Dining Room Addition. Sunny and Bright. High Ceilings. Abundance of Windows. Heated Ceramic Tile Floors. Granite Countertops. Soaking Tub. Luxury Vinyl Plank. Discover the perfect blend of vintage charm and contemporary convenience in this beautifully updated rancher. This single story home offers an effortless lifestyle with minimal yard upkeep and thoughtful renovations throughout. Great for entertaining. The low-maintenance yard design is ideal for those seeking stress-free outdoor living. Practical one-level living, complemented by open and airy rooms, will make you feel at home immediately. Situated in a sought-after neighborhood, this home is close to local amenities, shopping, and dining. Sought after schools Whether you're a first-time buyer, down-sizer, or simply searching for easy living, this home checks all the boxes. Don't miss out; schedule a showing today!

    Zillow last checked:

    Listing updated:

    Listed by:

    Jack Cooper 443-955-1227,

    Jack Cooper Realty

    Bought with:

    Sarah Luisi, 650896

    Keller Williams Flagship

    Source: Bright MLS,MLS#: MDAA2112536MLS Logo

    Facts & features

    Interior

    Bedrooms & bathrooms
    • Bedrooms: 3
    • Bathrooms: 3
    • Full bathrooms: 3
    • Main level bathrooms: 3
    • Main level bedrooms: 3
    Basement
    • Area: 0
    Heating
    • Heat Pump, Electric
    Cooling
    • Central Air, Electric
    Appliances
    • Included: Microwave, Central Vacuum, Cooktop, Dishwasher, Disposal, Dryer, Exhaust Fan, Oven, Refrigerator, Washer, Washer/Dryer Stacked, Water Heater, Electric Water Heater
    • Laundry: Main Level
    Features
    • Attic, Bar, Bathroom - Stall Shower, Breakfast Area, Built-in Features, Ceiling Fan(s), Central Vacuum, Chair Railings, Combination Kitchen/Living, Dining Area, Entry Level Bedroom, Family Room Off Kitchen, Open Floorplan, Formal/Separate Dining Room, Kitchen - Gourmet, Kitchen Island, Primary Bath(s), Recessed Lighting, Sound System, Upgraded Countertops, Walk-In Closet(s)
    • Windows: Double Pane Windows, Energy Efficient
    • Has basement: No
    • Has fireplace: No
    Interior area
    • Total structure area: 1,996
    • Total interior livable area: 1,996 sqft
    • Finished area above ground: 1,996
    • Finished area below ground: 0

    Property

    Parking
    • Total spaces: 1
    • Parking features: Garage Faces Front, Garage Door Opener, Inside Entrance, Asphalt, Paved, Attached
    • Attached garage spaces: 1
    • Has uncovered spaces: Yes
    Accessibility
    • Accessibility features: Accessible Entrance
    Features
    • Levels: One
    • Stories: 1
    • Patio & porch: Patio, Porch
    • Exterior features: Extensive Hardscape, Sidewalks
    • Pool features: None
    • Has spa: Yes
    • Spa features: Bath
    • Fencing: Vinyl,Full
    Lot
    • Size: 6,838 sqft
    • Features: Landscaped, Suburban
    Details
    • Additional structures: Above Grade, Below Grade, Outbuilding
    • Parcel number: 020429501721000
    • Zoning: R5
    • Special conditions: Standard

    Construction

    Type & style
    • Home type: SingleFamily
    • Architectural style: Ranch/Rambler
    • Property subtype: Single Family Residence
    Materials
    • Other
    • Foundation: Slab
    Condition
    • New construction: No
    • Year built: 1975

    Utilities & green energy

    • Sewer: Public Sewer
    • Water: Public
    • Utilities for property: Electricity Available

    Community & neighborhood

    Security
    • Security features: Security System
    Location
    • Region: Gambrills
    • Subdivision: Four Seasons Estates

    Other

    Other facts
    • Listing agreement: Exclusive Right To Sell
    • Ownership: Fee Simple

    Price history

    DateEventPrice
    5/19/2025Sold$556,000+6.9%$279/sqft
    Source: Bright MLS #MDAA2112536 Report a problem
    4/20/2025Pending sale$520,000$261/sqft
    Source: Bright MLS #MDAA2112536 Report a problem
    4/18/2025Listed for sale$520,000+35.1%$261/sqft
    Source: Bright MLS #MDAA2112536 Report a problem
    7/28/2017Sold$385,000+2.7%$193/sqft
    Source: Public Record Report a problem
    5/4/2017Listed for sale$375,000-13.8%$188/sqft
    Source: Gamble Realty, Inc #AA9937235 Report a problem
    10/10/2009Listing removed$434,900$218/sqft
    Source: Bill Burris #AA6983739 Report a problem
    5/23/2009Listed for sale$434,900+43.7%$218/sqft
    Source: Bill Burris #AA6983739 Report a problem
    7/12/2005Sold$302,600$152/sqft
    Source: Public Record Report a problem

    Public tax history

    YearProperty taxesTax assessment
    2025$4,902 +8.3%$432,300 +4.6%
    2024$4,526 +5.1%$413,367 +4.8%
    2023$4,307 +9.8%$394,433 +5%
    2022$3,924 +1.6%$375,500 +1.6%
    2021$3,863 +1.5%$369,667 +1.6%
    2020$3,806 +1.5%$363,833 +1.6%
    2019$3,748 +7.8%$358,000 +4.4%
    2018$3,478 +4%$342,967 +4.6%
    2017$3,343 $327,933 +4.8%
    2016-- $312,900 +2.7%
    2015-- $304,633 +2.8%
    2014-- $296,367 +2.9%
    2013-- $288,100
    2012-- $288,100
    2011-- $288,100 -21.3%
    2010-- $366,000 +10.7%
    2009-- $330,550 +12%
    2008-- $295,100 +13.7%
    2007-- $259,650 +15.7%
    2006-- $224,462 +18.6%
    2005-- $189,276 +22.8%
    2004-- $154,090 +4.8%
    2003-- $147,072 +5%
    2002-- $140,056 +5.3%
    2001-- $133,040

    Find assessor info on the county website

    Neighborhood: 21054

    Nearby schools

    GreatSchools rating
    Schools provided by the listing agent
    • District: Anne Arundel County Public Schools

    Source: Bright MLS. This data may not be complete. We recommend contacting the local school district to confirm school assignments for this home.

    Get a cash offer in 3 minutes
    Find out how much your home could sell for in as little as 3 minutes with a no-obligation cash offer.
    Estimated market value
    $563,400
    Get a cash offer in 3 minutes
    Find out how much your home could sell for in as little as 3 minutes with a no-obligation cash offer.
    Estimated market value
    $563,400