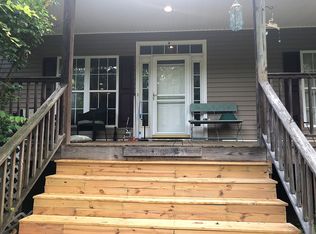
ABSOLUTE AUCTION — SELLS TO THE HIGHEST BIDDER REGARDLESS OF PRICE! Offered at Live On-Site Absolute Auction with Simulcast Internet Bidding. Auction is on Saturday, August 1, 2026 10:30 AM (CDT). Buyers premium will be added to the final bid price and non-refundable earnest money required. Property sells AS-IS, WHERE-IS with no contingencies. Unleash Your Imagination: 5.77-Acre Country Retreat with Limitless Potential! Calling all visionaries, DIY enthusiasts, and buyers looking to build sweat equity! If you've been searching for the perfect canvas to design your dream estate, this is the one. Nestled on a sprawling 5.77-acre lot, this 4-bedroom, 3-bathroom home is a true fixer-upper bursting with character and waiting for your personal touch to bring it back to life. With great bones and a generous layout, the possibilities here are endless. The Layout and Features The heart of the home features a massive kitchen equipped with a center island, offering the perfect footprint to remodel into a gourmet chef's paradise. For ultimate privacy, the spacious primary suite includes a connecting bathroom and a highly coveted, oversized walk-in closet. Three additional bedrooms and two more bathrooms ensure plenty of room for family, guests, or a dedicated home office. Outdoors and Exterior Charm Steeped in classic country charm, the exterior boasts a gorgeous wrap-around front and side porch that is just begging for rocking chairs, hanging plants, and peaceful morning coffees. The property sits on a massive yard surrounded by 5.77 acres of beautiful land, giving you the freedom to garden, add a pool, house animals, or simply enjoy your own private buffer from the world. Additionally, a spacious 2-car garage provides ample parking and extra room for tools, toys, or a workshop.
Pending
Est. $250,000
2416 Meador Port Oliver Rd, Scottsville, KY 42164
4beds
2,983sqft
Single Family Residence
Built in 2007
5.77 Acres Lot
$-- Zestimate®
$84/sqft
$-- HOA
What's special
Connecting bathroomThree additional bedroomsSpacious primary suiteTwo more bathrooms
- 67 days
- 44
- 3
Zillow last checked:
Listing updated:
Listed by:
Jonathan Noel 859-612-9175,
Noel Auctioneers and Real Estate Advisors
Source: Imagine MLS,MLS#: 26018209
Facts & features
Interior
Bedrooms & bathrooms
- Bedrooms: 4
- Bathrooms: 3
- Full bathrooms: 3
Primary bedroom
- Level: First
Kitchen
- Level: First
Heating
- Heat Pump
Cooling
- Electric
Features
- Walk-In Closet(s)
- Flooring: Hardwood, Tile
- Has basement: No
- Number of fireplaces: 1
- Fireplace features: Living Room
Interior area
- Total structure area: 2,983
- Total interior livable area: 2,983 sqft
- Finished area above ground: 2,983
- Finished area below ground: 0
Property
Parking
- Total spaces: 2
- Parking features: Attached Garage, Garage Faces Front
- Garage spaces: 2
Features
- Levels: One and One Half
Lot
- Size: 5.77 Acres
- Features: Few Trees
Details
- Parcel number: 5334
- Special conditions: Auction
Construction
Type & style
- Home type: SingleFamily
- Property subtype: Single Family Residence
Materials
- Vinyl Siding
- Foundation: Block
Condition
- Year built: 2007
Utilities & green energy
- Sewer: Septic Tank
- Water: Public
Community & HOA
HOA
- Has HOA: No
Location
- Region: Scottsville
Financial & listing details
- Price per square foot: $84/sqft
- Tax assessed value: $280,000
- Annual tax amount: $2,516
- Date on market: 7/14/2026
Estimated market value
Not available
Estimated sales range
Not available
Not available
Public tax history
| Year | Property taxes | Tax assessment |
|---|---|---|
| 2019 | $2,516 | $280,000 +21.7% |
| 2018 | -- | $230,000 |
| 2017 | -- | $230,000 |
| 2016 | -- | $230,000 |
| 2015 | -- | $230,000 |
| 2014 | -- | $230,000 |
| 2012 | -- | $230,000 -10.5% |
| 2011 | -- | $257,000 |
Find assessor info on the county website
Climate risks
Neighborhood: 42164
Nearby schools
Schools provided by the listing agent
- Elementary: Scottsville
- Middle: Allen Co
- High: Allen Co
Source: Imagine MLS. This data may not be complete. We recommend contacting the local school district to confirm school assignments for this home.