Skip main navigation
Off market
  • $339,500

    2416 Midfield Dr, Montgomery, AL 36111

    4beds
    2,880sqft
    SingleFamily
    Built in 1960
    0.52 Acres Lot
    $339,500 Zestimate®
    $118/sqft
    $1,906 Estimated rent

    Home value

    $339,500

    $312,000 - $367,000

    $1,906/mo

    Zestimate® history
    Loading
    Loading...

    Owner options

    List your home for rent

    $1,906/mo

    Rent Zestimate®

    Find your next renter with Zillow Rental Manager. Plus, with online applications, you can quickly screen prospective tenants – for free.

    Learn more

    $1,906/mo

    Rent Zestimate®

    Refinance and save

    $1,934/mo

    Est. payment

    Refinancing to a lower rate could help reduce your monthly payments and save thousands over the life of the loan.

    See today's rates

    $1,934/mo

    Est. payment

    Explore your selling options

    Work with a Zillow partner agent

    Leverage their expertise and Zillow's premium Showcase listings to get your home seen by more buyers.

    Get started

    List with your own agent

    Get your home in front of millions of buyers by listing it on Zillow.

    Learn how to do it

    Sell it yourself

    Take full control of how buyers see your home on Zillow by listing For Sale by Owner (FSBO).

    List your home

    What's special

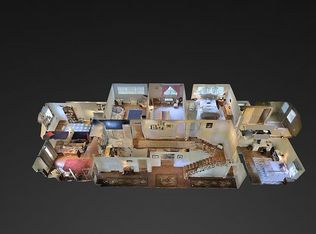
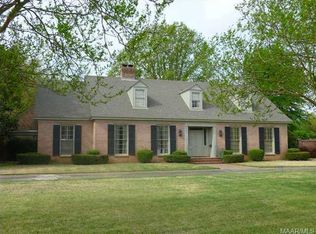
    Few and far between can you find homes in midtown in a gated community at this price! As you walk through the large wooden double doors you will be greeted by a formal black and white marble tile foyer. Each room in this large ranch style home is spacious with custom features including a marble fireplace in the living room, hardwood floors, wainscoting in the dining room, large kitchen with bar top space and breakfast nook. The large family room showcases brick floors, built ins, a dry bar and for the outdoors man, a custom gun closet with dead-bolted door. There are 4 large bedrooms with 3 full baths. The master includes an en suite bath with separate vanity area and two walk-in closets. Off the kitchen is a large mudroom/laundry room with additional storage and a half bath. Stay dry under the carport attached to the mudroom and features additional storage. Every room in this beautiful home features large full length windows showcasing the colorful and vegetative landscape. Relax in the back yard on the brick patio and soak in the views of the beautiful plants and trees that adorn. The back yard also features two large workshop/storage/gardening centers with a rose garden and producing fig tree. If the house has not sold you yet, let the children and families playing up and down the street do the talking. This quaint and quiet street that backs up to the Lockwood community is full of families who have and are beginning to set their roots for years to come. If school are important, please verify school zones with Board of Education.

    This property is off market, which means it's not currently listed for sale or rent on Zillow. This may be different from what's available on other websites or public sources.
    Facts & features

    Interior

    Bedrooms & bathrooms
    • Bedrooms: 4
    • Bathrooms: 4
    • Full bathrooms: 3
    • 1/2 bathrooms: 1
    Heating
    • Forced air
    Cooling
    • Central
    Appliances
    • Included: Dishwasher, Range / Oven
    Features
    • Flooring: Tile, Carpet, Hardwood
    • Has fireplace: Yes
    Interior area
    • Total interior livable area: 2,880 sqft

    Property

    Parking
    • Total spaces: 2
    • Parking features: Carport, Garage
    Features
    • Exterior features: Wood, Brick
    Lot
    • Size: 0.52 Acres
    Details
    • Parcel number: 1009291005030000

    Construction

    Type & style
    • Home type: SingleFamily
    Materials
    • Wood
    • Foundation: Slab
    • Roof: Asphalt
    Condition
    • Year built: 1960

    Utilities & green energy

    • Sewer: Public Sewer

    Community & neighborhood

    Location
    • Region: Montgomery

    Other

    Other facts
    • Bath Feature: Double/Split Vanity, LinenCloset/ClothesHamper, Walk-Through
    • Construction: Brick
    • Cooling: Attic Fan
    • Exterior Feature: Storage-Detached, Fence-Full, Workshop
    • Flooring: Brick
    • Design: 1 Story
    • Foundation: Slab
    • Interior Feature: Dryer Connection, Pull Down Stairs to Attic, Smoke/Fire Alarm, Washer Connection, Workshop
    • Kitchen Feature: Disposal, Pantry, Self/Continuous Clean Oven, Breakfast Bar, Double Oven
    • Property Type: Residential
    • Sewer: Public Sewer
    • Association Fee: OPTIONAL
    • Association Management: Voluntary
    • Water: Public
    • Heating: Unknown
    • Water Heater: Unknown
    • Frontage Access: Private

    Price history

    DateEventPrice
    12/1/2017Sold$235,000-13.6%$82/sqft
    Source: Public Record Report a problem
    9/5/2017Price change$272,000+1.9%$94/sqft
    Source: Partners Realty #420678 Report a problem
    7/14/2017Listed for sale$267,000+44.3%$93/sqft
    Source: Owner Report a problem
    10/21/2014Sold$185,000$64/sqft
    Source: Public Record Report a problem

    Public tax history

    YearProperty taxesTax assessment
    2025$1,434 +0.7%$30,420 +0.7%
    2024$1,424 +1.4%$30,200 +1.3%
    2023$1,404 +37.7%$29,800 +2.5%
    2022$1,020 +25.9%$29,060
    2021$810 --
    2020$810 -1.2%$23,320
    2019$820 +21.7%--
    2018$674 -14.3%$19,580 -54.5%
    2017$786 +4.1%$43,060 +94.9%
    2014$755 -1.4%$22,090 +8.6%
    2013$766 $20,350
    2011-- --

    Find assessor info on the county website

    Neighborhood: 36111

    Nearby schools

    GreatSchools rating
    Schools provided by the listing agent
    • Elementary: Dannelly Elementary School
    • Middle: Brewbaker Middle School
    • High: Jefferson Davis High School

    Source: The MLS. This data may not be complete. We recommend contacting the local school district to confirm school assignments for this home.

    Get pre-qualified for a loan
    At Zillow Home Loans, we can pre-qualify you in as little as 5 minutes with no impact to your credit score.

    An equal housing lender. NMLS #10287.