One or more photo(s) has been virtually staged. Seller Financing Alert! This home now qualifies for flexible seller financing terms. Perfect for buyers needing options outside the banks. Message me for details! Step inside this bright and inviting 3-bed, 2-bath home with major 2025 updates already done for you — including a brand-new roof, new A/C, fresh interior paint, and wood-plank style tile flooring throughout. This home truly feels like new. The spacious kitchen features 42” solid wood cabinets, stainless steel appliances, and a sunny dinette that opens to the large great room — perfect for entertaining or relaxing nights in. The private primary suite offers a generous walk-in closet and an en-suite bath with dual sinks, a soaking tub, and a separate shower. Two additional bedrooms and a full bath provide comfort for family, guests, or a home office setup. Enjoy BBQ's in the backyard, low HOA fees, and a location that puts you minutes from shopping, schools, the historic Sanford district, Lake Mary, and easy access to 417 & I-4. All major expenses are done — just move in and enjoy!
Sold for $359,900
$359,900
2416 Monte Cristo Way, Sanford, FL 32771
3beds
1,711sqft
Single Family Residence
Built in 2007
5,500 Square Feet Lot
$355,300 Zestimate®
$210/sqft
$2,128 Estimated rent
Home value
$355,300
$323,000 - $391,000
$2,128/mo
Zestimate® history
Owner options
List your home for rent
$2,128/mo
Rent Zestimate®
Find your next renter with Zillow Rental Manager. Plus, with online applications, you can quickly screen prospective tenants – for free.
$2,128/mo
Rent Zestimate®
Refinance and save
$2,470/mo
Est. payment
Refinancing to a lower rate could help reduce your monthly payments and save thousands over the life of the loan.
$2,470/mo
Est. payment
Explore your selling options
Work with a Zillow partner agent
Leverage their expertise and Zillow's premium Showcase listings to get your home seen by more buyers.
Get startedList with your own agent
Get your home in front of millions of buyers by listing it on Zillow.
Learn how to do itSell it yourself
Take full control of how buyers see your home on Zillow by listing For Sale by Owner (FSBO).
List your homeWhat's special
New roofFresh interior paintLarge backyardIndoor laundry roomSoaking tubSpacious great roomAmple counter space
Zillow last checked:
Listing updated:
Listed by:
Deirdre Serrani 407-920-7434,
PROPERTY LOGIC RE 407-909-3436
Bought with:
Non-Member Agent
STELLAR NON-MEMBER OFFICE
Source: Stellar MLS,MLS#: O6341729 Originating MLS: Orlando Regional
Originating MLS: Orlando Regional
Facts & features
Interior
Bedrooms & bathrooms
- Bedrooms: 3
- Bathrooms: 2
- Full bathrooms: 2
Primary bedroom
- Features: Ceiling Fan(s), Walk-In Closet(s)
- Level: First
- Area: 204.4 Square Feet
- Dimensions: 14.6x14
Bedroom 1
- Features: Ceiling Fan(s), Built-in Closet
- Level: First
- Area: 101.01 Square Feet
- Dimensions: 9.1x11.1
Bedroom 2
- Features: Ceiling Fan(s), Built-in Closet
- Level: First
- Area: 124.32 Square Feet
- Dimensions: 11.2x11.1
Primary bathroom
- Features: Dual Sinks, En Suite Bathroom, Exhaust Fan, Garden Bath, Tub with Separate Shower Stall
- Level: First
- Area: 88 Square Feet
- Dimensions: 8x11
Bathroom 1
- Features: Exhaust Fan, Tub With Shower, Linen Closet
- Level: First
- Area: 32.47 Square Feet
- Dimensions: 4.11x7.9
Dinette
- Level: First
- Area: 55.46 Square Feet
- Dimensions: 9.4x5.9
Dining room
- Level: First
- Area: 110.25 Square Feet
- Dimensions: 10.5x10.5
Foyer
- Features: Storage Closet
- Level: First
- Area: 63.65 Square Feet
- Dimensions: 6.7x9.5
Kitchen
- Features: Pantry
- Level: First
- Area: 148.35 Square Feet
- Dimensions: 11.5x12.9
Laundry
- Level: First
- Area: 22.5 Square Feet
- Dimensions: 4.5x5
Living room
- Features: Ceiling Fan(s)
- Level: First
- Area: 179.8 Square Feet
- Dimensions: 15.5x11.6
Heating
- Central
Cooling
- Central Air
Appliances
- Included: Disposal, Microwave, Range, Refrigerator
- Laundry: Laundry Room
Features
- Eating Space In Kitchen, Living Room/Dining Room Combo, Open Floorplan, Split Bedroom
- Flooring: Laminate, Tile
- Doors: Sliding Doors
- Has fireplace: No
Interior area
- Total structure area: 2,260
- Total interior livable area: 1,711 sqft
Property
Parking
- Total spaces: 2
- Parking features: Garage - Attached
- Attached garage spaces: 2
- Details: Garage Dimensions: 19x19
Features
- Levels: One
- Stories: 1
- Exterior features: Irrigation System, Rain Gutters, Sidewalk
Lot
- Size: 5,500 Square Feet
Details
- Parcel number: 34193150100000570
- Zoning: PUD
- Special conditions: None
Construction
Type & style
- Home type: SingleFamily
- Property subtype: Single Family Residence
Materials
- Block, Stucco
- Foundation: Slab
- Roof: Shingle
Condition
- New construction: No
- Year built: 2007
Utilities & green energy
- Sewer: Public Sewer
- Water: Public
- Utilities for property: BB/HS Internet Available, Cable Available, Electricity Connected, Phone Available, Public, Sewer Connected, Sprinkler Meter, Water Connected
Community & HOA
Community
- Features: Playground
- Pet fee: $0 monthly
- Subdivision: STERLING MEADOWS
HOA
- Has HOA: Yes
- HOA fee: $57 monthly
- HOA name: Bono & Associate
- HOA phone: 407-233-3560
Location
- Region: Sanford
Financial & listing details
- Price per square foot: $210/sqft
- Tax assessed value: $329,342
- Annual tax amount: $3,993
- Date on market: 9/9/2025
- Cumulative days on market: 83 days
- Listing terms: Cash,Conventional,FHA,USDA Loan,VA Loan
- Ownership: Fee Simple
- Total actual rent: 0
- Electric utility on property: Yes
- Road surface type: Paved
Price history
| Date | Event | Price |
|---|---|---|
| 12/23/2025 | Sold | $359,900$210/sqft |
Source:  Stellar MLS #O6341729 Report a problem Stellar MLS #O6341729 Report a problem | ||
| 12/12/2025 | Pending sale | $359,900$210/sqft |
Source: Stellar MLS #O6341729 Report a problem | ||
| 11/19/2025 | Price change | $359,900-1.4%$210/sqft |
Source: Stellar MLS #O6341729 Report a problem | ||
| 11/10/2025 | Pending sale | $364,900$213/sqft |
Source: Stellar MLS #O6341729 Report a problem | ||
| 11/6/2025 | Price change | $364,900-1.4%$213/sqft |
Source: Stellar MLS #O6341729 Report a problem | ||
| 10/16/2025 | Price change | $369,900-1.4%$216/sqft |
Source: Stellar MLS #O6341729 Report a problem | ||
| 9/9/2025 | Listed for sale | $375,000+10.8%$219/sqft |
Source: Stellar MLS #O6341729 Report a problem | ||
| 5/28/2022 | Listing removed | -- |
Source: Zillow Rental Network Premium Report a problem | ||
| 5/23/2022 | Listed for rent | $2,350$1/sqft |
Source: Zillow Rental Network Premium #O6025725 Report a problem | ||
| 5/12/2022 | Sold | $338,500+7.5%$198/sqft |
Source: Public Record Report a problem | ||
| 4/23/2022 | Pending sale | $315,000$184/sqft |
Source: Stellar MLS #O6016135 Report a problem | ||
| 4/21/2022 | Listed for sale | $315,000+37%$184/sqft |
Source: Stellar MLS #O6016135 Report a problem | ||
| 10/23/2020 | Sold | $230,000-4.2%$134/sqft |
Source: Public Record Report a problem | ||
| 9/10/2020 | Pending sale | $240,000$140/sqft |
Source: LISTED.COM INC #O5885514 Report a problem | ||
| 8/20/2020 | Listed for sale | $240,000+79.6%$140/sqft |
Source: LISTED.COM INC #O5885514 Report a problem | ||
| 2/22/2013 | Sold | $133,650-4.5%$78/sqft |
Source: Public Record Report a problem | ||
| 12/7/2012 | Listed for sale | $139,900-31.8%$82/sqft |
Source: Orlando Realty Company dba Homepro Properties #O5133082 Report a problem | ||
| 12/13/2007 | Sold | $205,000$120/sqft |
Source: Public Record Report a problem | ||
Public tax history
| Year | Property taxes | Tax assessment |
|---|---|---|
| 2025 | $4,905 +22.8% | $329,342 +8.9% |
| 2024 | $3,993 +2.2% | $302,314 +3% |
| 2023 | $3,908 +12.8% | $293,633 +23% |
| 2022 | $3,466 +5.4% | $238,759 +10% |
| 2021 | $3,289 +102.7% | $217,054 +60.6% |
| 2020 | $1,623 +0.9% | $135,111 +2.3% |
| 2019 | $1,608 | $132,073 +1.9% |
| 2018 | $1,608 +1.6% | $129,610 +2.1% |
| 2017 | $1,583 +1.3% | $126,944 +1.4% |
| 2016 | $1,562 -1.5% | $125,203 +1.4% |
| 2015 | $1,586 | $123,469 +0.8% |
| 2014 | $1,586 -11.1% | $122,489 +9.9% |
| 2013 | $1,784 -4.6% | $111,472 -8.3% |
| 2012 | $1,869 +34.8% | $121,621 -4.1% |
| 2011 | $1,387 -13.1% | $126,829 -8.9% |
| 2010 | $1,596 -19.9% | $139,243 -15.7% |
| 2009 | $1,992 -9.1% | $165,120 -9.7% |
| 2008 | $2,190 +222.4% | $182,900 +297.6% |
| 2007 | $679 +228% | $46,000 +258% |
| 2006 | $207 | $12,850 |
Find assessor info on the county website
Neighborhood: 32771
Nearby homes
- $318,4003 bd2 ba1.4k sqft2412 Monte Cristo Way, Sanford, FL 32771Off Market

- $324,0003 bd2 ba1.4k sqft2420 Monte Cristo Way, Sanford, FL 32771Off Market
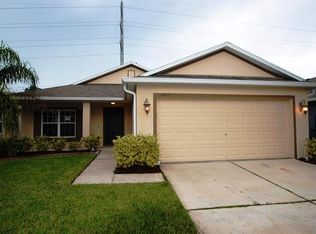
- $323,5003 bd2 ba1.4k sqft2408 Monte Cristo Way, Sanford, FL 32771Off Market
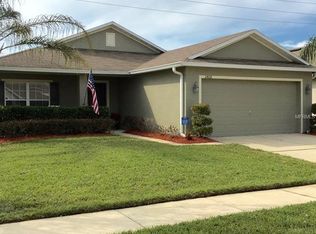
- $351,4004 bd2 ba1.9k sqft2424 Monte Cristo Way, Sanford, FL 32771Off Market

- $329,4003 bd2 ba1.4k sqft2428 Monte Cristo Way, Sanford, FL 32771Off Market
- $346,4003 bd2 ba1.6k sqft2404 Monte Cristo Way, Sanford, FL 32771Off Market
- $347,8003 bd2 ba1.7k sqft2417 Monte Cristo Way, Sanford, FL 32771Off Market
- $366,0003 bd2 ba1.6k sqft2421 Monte Cristo Way, Sanford, FL 32771Off Market
Nearby schools
GreatSchools rating
- 4/10Midway Elementary SchoolGrades: PK-5Distance: 1.7 mi
- 3/10Millennium Middle SchoolGrades: 6-8Distance: 1.9 mi
- 5/10Seminole High SchoolGrades: 9-12Distance: 4.4 mi
Schools provided by the listing agent
- Elementary: Midway Elementary
- Middle: Millennium Middle
- High: Seminole High
Source: Stellar MLS. This data may not be complete. We recommend contacting the local school district to confirm school assignments for this home.
Get a cash offer in 3 minutes
Find out how much your home could sell for in as little as 3 minutes with a no-obligation cash offer.
Estimated market value
$355,300
Get a cash offer in 3 minutes
Find out how much your home could sell for in as little as 3 minutes with a no-obligation cash offer.
Estimated market value
$355,300
- Florida
- Seminole County
- Sanford
- 32771
- 2416 Monte Cristo Way
Nearby cities
Nearby zip codes
Other Sanford Topics
