JUST REDUCED Great property in great condition lovely location with rear water view, heated and screened swimming pool. Property has been maintained properly over many years, new external paintwork, recent roof, new plumbing and water heater. Great Location close to all shops, attractions and highways. Fabulous heated pool area looking onto a water view with no rear neighbors. Swimming pool is heated by economical Heat Pump Pool Heater The property can be used for residential or if desired as a short term rental with no daily restrictions. Home has short term Zoning
Sold for $380,000
$380,000
2416 MORGAN POINT BOULEVARD, KISSIMMEE, FL 34743
3beds
1,486sqft
Single Family Residence
Built in 1991
7,710 Square Feet Lot
$376,600 Zestimate®
$256/sqft
$2,144 Estimated rent
Home value
$376,600
$343,000 - $414,000
$2,144/mo
Zestimate® history
Owner options
List your home for rent
$2,144/mo
Rent Zestimate®
Find your next renter with Zillow Rental Manager. Plus, with online applications, you can quickly screen prospective tenants – for free.
$2,144/mo
Rent Zestimate®
Refinance and save
$2,590/mo
Est. payment
Refinancing to a lower rate could help reduce your monthly payments and save thousands over the life of the loan.
$2,590/mo
Est. payment
Explore your selling options
Work with a Zillow partner agent
Leverage their expertise and Zillow's premium Showcase listings to get your home seen by more buyers.
Get startedList with your own agent
Get your home in front of millions of buyers by listing it on Zillow.
Learn how to do itSell it yourself
Take full control of how buyers see your home on Zillow by listing For Sale by Owner (FSBO).
List your homeWhat's special
Rear water viewRecent roofNew external paintwork
Zillow last checked:
Listing updated:
Listed by:
Phil Dinnis 407-908-0275,
ZAINS REALTY, LLC 407-994-3171
Bought with:
Phil Dinnis, 3065253
ZAINS REALTY, LLC
Source: Stellar MLS,MLS#: R4910312 Originating MLS: Other
Originating MLS: Other
Facts & features
Interior
Bedrooms & bathrooms
- Bedrooms: 3
- Bathrooms: 2
- Full bathrooms: 2
Primary bedroom
- Features: Built-in Closet
- Level: First
- Area: 144 Square Feet
- Dimensions: 12x12
Bedroom 2
- Features: Built-in Closet
- Level: First
- Area: 140 Square Feet
- Dimensions: 14x10
Bedroom 3
- Features: Built-in Closet
- Level: First
- Area: 100 Square Feet
- Dimensions: 10x10
Primary bathroom
- Features: Linen Closet
- Level: First
- Area: 54 Square Feet
- Dimensions: 9x6
Bathroom 2
- Features: Built-in Closet
- Level: First
- Area: 90 Square Feet
- Dimensions: 15x6
Dining room
- Features: No Closet
- Level: First
- Area: 99 Square Feet
- Dimensions: 11x9
Family room
- Features: No Closet
- Level: First
- Area: 180 Square Feet
- Dimensions: 15x12
Kitchen
- Features: No Closet
- Level: First
- Area: 100 Square Feet
- Dimensions: 10x10
Living room
- Features: No Closet
- Level: First
- Area: 204 Square Feet
- Dimensions: 17x12
Heating
- Central, Electric, Heat Pump
Cooling
- Central Air
Appliances
- Included: Dishwasher, Disposal, Electric Water Heater, Freezer, Microwave, Range, Range Hood
- Laundry: In Garage
Features
- Ceiling Fan(s)
- Flooring: Carpet, Ceramic Tile
- Doors: French Doors, Sliding Doors
- Has fireplace: No
Interior area
- Total structure area: 1,911
- Total interior livable area: 1,486 sqft
Property
Parking
- Total spaces: 2
- Parking features: Garage - Attached
- Attached garage spaces: 2
- Details: Garage Dimensions: 23x19
Features
- Levels: One
- Stories: 1
- Exterior features: Garden
- Has private pool: Yes
- Pool features: Heated, In Ground, Tile
- Spa features: In Ground
- Has view: Yes
- View description: Water
- Water view: Water
Lot
- Size: 7,710 Square Feet
Details
- Parcel number: 1825301755000D1130
- Zoning: KMPU
- Special conditions: None
Construction
Type & style
- Home type: SingleFamily
- Property subtype: Single Family Residence
Materials
- Block
- Foundation: Block
- Roof: Shingle
Condition
- Completed
- New construction: No
- Year built: 1991
Utilities & green energy
- Sewer: Public Sewer
- Water: None
- Utilities for property: Cable Connected, Electricity Connected, Sewer Connected
Community & HOA
Community
- Pet fee: $0 monthly
- Subdivision: MORGAN POINT PH 1
HOA
- Has HOA: Yes
- HOA fee: $28 monthly
- HOA name: Lakeside Master
- HOA phone: 407-847-9950
Location
- Region: Kissimmee
Financial & listing details
- Price per square foot: $256/sqft
- Tax assessed value: $293,200
- Annual tax amount: $4,606
- Date on market: 11/30/2025
- Cumulative days on market: 132 days
- Ownership: Fee Simple
- Total actual rent: 0
- Electric utility on property: Yes
- Road surface type: Asphalt
Price history
| Date | Event | Price |
|---|---|---|
| 5/14/2026 | Sold | $380,000+0.5%$256/sqft |
Source:  Stellar MLS #R4910312 Report a problem Stellar MLS #R4910312 Report a problem | ||
| 4/25/2026 | Pending sale | $378,000$254/sqft |
Source: Stellar MLS #R4910312 Report a problem | ||
| 2/23/2026 | Price change | $378,000-0.5%$254/sqft |
Source: Stellar MLS #R4910312 Report a problem | ||
| 2/11/2026 | Price change | $380,000-1.3%$256/sqft |
Source: Stellar MLS #R4910312 Report a problem | ||
| 1/29/2026 | Price change | $385,000-1%$259/sqft |
Source: Stellar MLS #R4910312 Report a problem | ||
| 1/20/2026 | Pending sale | $389,000$262/sqft |
Source: Stellar MLS #R4910312 Report a problem | ||
| 1/6/2026 | Price change | $389,000-2.7%$262/sqft |
Source: Stellar MLS #R4910312 Report a problem | ||
| 11/30/2025 | Listed for sale | $399,900+263.5%$269/sqft |
Source: Stellar MLS #R4910312 Report a problem | ||
| 8/4/1999 | Sold | $110,000$74/sqft |
Source: Public Record Report a problem | ||
Public tax history
| Year | Property taxes | Tax assessment |
|---|---|---|
| 2025 | $5,136 +11.5% | $293,200 -2.8% |
| 2024 | $4,606 +10% | $301,800 +13.5% |
| 2023 | $4,186 +11.9% | $266,000 +15.9% |
| 2022 | $3,741 +11.4% | $229,600 +22.8% |
| 2021 | $3,357 +6.5% | $186,900 +7.4% |
| 2020 | $3,152 +3% | $174,100 +4.4% |
| 2019 | $3,062 | $166,800 +7.8% |
| 2018 | $3,062 +7.3% | $154,800 +8.8% |
| 2017 | $2,854 +7.4% | $142,300 +7% |
| 2016 | $2,658 +7.9% | $133,000 +3.2% |
| 2015 | $2,463 +16% | $128,900 +13% |
| 2014 | $2,124 | $114,100 +19.7% |
| 2013 | -- | $95,300 +9.2% |
| 2012 | -- | $87,300 +2.1% |
| 2011 | -- | $85,500 -3.1% |
| 2010 | -- | $88,200 -25.6% |
| 2009 | -- | $118,600 -39.1% |
| 2008 | -- | $194,700 |
Find assessor info on the county website
Neighborhood: Lakeside
Nearby homes
- $424,1004 bd3 ba2k sqft2414 Morgan Point Blvd, Kissimmee, FL 34743Off Market
- $362,1003 bd2 ba1.5k sqft2418 Morgan Point Blvd, Kissimmee, FL 34743Off Market
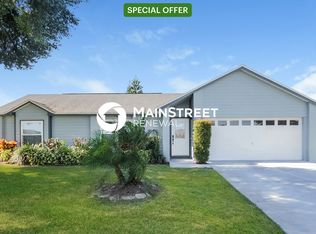
- $352,6003 bd2 ba1.3k sqft2420 Morgan Point Blvd, Kissimmee, FL 34743Off Market

- $362,1003 bd2 ba1.3k sqft2412 Morgan Point Blvd, Kissimmee, FL 34743Off Market
- $200,0003 bd2 ba1.6k sqft2403 Lincolnshire Ct, Kissimmee, FL 34743Sold
- $326,6003 bd2 ba1.1k sqft2417 Morgan Point Blvd, Kissimmee, FL 34743Off Market
- $365,1003 bd2 ba1.8k sqft2415 Morgan Point Blvd, Kissimmee, FL 34743Off Market
- $389,9003 bd2 ba1.4k sqft2419 Morgan Point Blvd, Kissimmee, FL 34743Sold
Nearby schools
GreatSchools rating
- 5/10Cypress Elementary SchoolGrades: PK-5Distance: 0.4 mi
- 2/10Denn John Middle SchoolGrades: 6-8Distance: 1.6 mi
- 5/10Gateway High SchoolGrades: 9-12Distance: 1.6 mi
Schools provided by the listing agent
- Elementary: Cypress Elem (K 6)
- Middle: Denn John Middle
- High: Gateway High School (9 12)
Source: Stellar MLS. This data may not be complete. We recommend contacting the local school district to confirm school assignments for this home.
Get a cash offer in 3 minutes
Find out how much your home could sell for in as little as 3 minutes with a no-obligation cash offer.
Estimated market value
$376,600
Get a cash offer in 3 minutes
Find out how much your home could sell for in as little as 3 minutes with a no-obligation cash offer.
Estimated market value
$376,600
- Florida
- Osceola County
- Kissimmee
- 34743
- Lakeside
- 2416 MORGAN POINT BOULEVARD
Nearby cities
Nearby neighborhoods
Nearby zip codes
Other Kissimmee Topics
