Welcome to 2416 Moutray Lane, a stunning Ranch Home, with a Eastern Morning Sun Exposure, nestled in the charming community of Tanner Trails, in North Aurora. As you step onto the property, you're immediately greeted by a symphony of colors from the beautiful floral arrangements and lush plantings that adorn the phenomenal hardscape surrounding the home. Upon entering, the center entrance foyer sets the tone for the rest of the residence, leading you seamlessly into the Great Room where vibrant sunlight pours in from the west exposure, creating a warm and inviting atmosphere. The open living concept between the kitchen and great room enhances the sense of space and connectivity, perfect for entertaining guests or relaxing with loved ones. The kitchen is a chef's delight, boasting beautiful Maple Cabinets complemented by tiled backsplash and ample counter space. All stainless-steel appliances provide both functionality and style, while the lower cabinets feature convenient pull-out drawers for easy access and organization. Throughout the home, Red Oak Hardwood floors add a touch of elegance, gracing the foyer, great room, dining room, and master bedroom with their timeless beauty. Ceiling fans in the Master Bedroom and Kitchen eating area ensure comfort and airflow, enhancing the overall living experience. Take note of the architectural details that elevate this property to a whole new level of sophistication. From the Cathedral ceiling in the Great Room to the stepped ceiling in the Dining room and the tray ceiling in the owner's bedroom complete with a charming bay window, every corner exudes character and charm. Bedrooms #2 and #3 offer spacious retreats for family members or guests, and the 2nd bath has a step in shower! The luxury bath in the Master Bedroom, provides a sanctuary for relaxation, featuring a Therapy Air Tub and Shower Combination and heated floors for added comfort and indulgence. Outside, the backyard oasis awaits, offering privacy and tranquility amidst a backdrop of mature trees and a large paver patio, perfect for al fresco dining or simply unwinding after a long day. And don't forget to enjoy quiet moments on the front porch, where you can soak in the serene surroundings and admire the beauty of the neighborhood. A Unfinished Basement awaits Ready for your Finishing Touch! With a 3-car garage providing ample space for vehicles and grown-up toys alike, this property truly offers the perfect blend of luxury, comfort, and functionality. Welcome home to 2416 Moutray Lane, where every detail has been thoughtfully curated to create a lifestyle of unparalleled elegance and convenience.
Closed
$480,000
2416 Moutray Ln, North Aurora, IL 60542
3beds
2,216sqft
Single Family Residence
Built in 2004
0.32 Acres Lot
$532,600 Zestimate®
$217/sqft
$2,984 Estimated rent
Home value
$532,600
$506,000 - $559,000
$2,984/mo
Zestimate® history
Owner options
List your home for rent
$2,984/mo
Rent Zestimate®
Find your next renter with Zillow Rental Manager. Plus, with online applications, you can quickly screen prospective tenants – for free.
$2,984/mo
Rent Zestimate®
Refinance and save
$3,574/mo
Est. payment
Refinancing to a lower rate could help reduce your monthly payments and save thousands over the life of the loan.
$3,574/mo
Est. payment
Explore your selling options
Work with a Zillow partner agent
Leverage their expertise and Zillow's premium Showcase listings to get your home seen by more buyers.
Get startedList with your own agent
Get your home in front of millions of buyers by listing it on Zillow.
Learn how to do itSell it yourself
Take full control of how buyers see your home on Zillow by listing For Sale by Owner (FSBO).
List your homeWhat's special
Zillow last checked:
Listing updated:
Listed by:
Edward Hall, CRB,CRS 630-205-4700,
Baird & Warner
Bought with:
Kathy Brothers, ABR
Keller Williams Innovate - Aurora
Source: MRED as distributed by MLS GRID,MLS#: 12054992
Facts & features
Interior
Bedrooms & bathrooms
- Bedrooms: 3
- Bathrooms: 2
- Full bathrooms: 2
Rooms
- Room types: Eating Area, Great Room
Primary bedroom
- Features: Flooring (Hardwood), Window Treatments (All), Bathroom (Full, Double Sink, Whirlpool & Sep Shwr)
- Level: Main
- Area: 270 Square Feet
- Dimensions: 18X15
Bedroom 2
- Features: Flooring (Carpet), Window Treatments (All)
- Level: Main
- Area: 182 Square Feet
- Dimensions: 14X13
Bedroom 3
- Features: Flooring (Carpet), Window Treatments (All)
- Level: Main
- Area: 144 Square Feet
- Dimensions: 12X12
Dining room
- Features: Flooring (Hardwood), Window Treatments (All)
- Level: Main
- Area: 144 Square Feet
- Dimensions: 12X12
Eating area
- Features: Flooring (Hardwood), Window Treatments (All)
- Level: Main
- Area: 110 Square Feet
- Dimensions: 11X10
Great room
- Features: Flooring (Hardwood)
- Level: Main
- Area: 336 Square Feet
- Dimensions: 21X16
Kitchen
- Features: Kitchen (Eating Area-Table Space, Pantry-Closet, Breakfast Room, Custom Cabinetry), Flooring (Hardwood)
- Level: Main
- Area: 143 Square Feet
- Dimensions: 13X11
Laundry
- Features: Flooring (Vinyl)
- Level: Main
- Area: 72 Square Feet
- Dimensions: 12X06
Heating
- Natural Gas, Forced Air
Cooling
- Central Air
Appliances
- Included: Range, Microwave, Dishwasher, Refrigerator, Washer, Dryer, Disposal, Gas Water Heater
- Laundry: Main Level, Gas Dryer Hookup, In Unit
Features
- 1st Floor Bedroom, 1st Floor Full Bath, Walk-In Closet(s), High Ceilings, Open Floorplan, Granite Counters, Separate Dining Room
- Flooring: Laminate
- Windows: Screens, Window Treatments, Drapes
- Basement: Unfinished,Crawl Space,Partial
- Attic: Full
Interior area
- Total structure area: 3,315
- Total interior livable area: 2,216 sqft
Property
Parking
- Total spaces: 3
- Parking features: Brick Driveway, Garage Door Opener, On Site, Garage Owned, Attached, Garage
- Attached garage spaces: 3
- Has uncovered spaces: Yes
Accessibility
- Accessibility features: No Disability Access
Features
- Stories: 1
- Patio & porch: Patio
Lot
- Size: 0.32 Acres
- Features: Landscaped
Details
- Parcel number: 1136404019
- Special conditions: None
- Other equipment: TV-Cable, Ceiling Fan(s), Sump Pump, Radon Mitigation System
Construction
Type & style
- Home type: SingleFamily
- Architectural style: Ranch
- Property subtype: Single Family Residence
Materials
- Vinyl Siding, Cedar, Stone
- Foundation: Concrete Perimeter
- Roof: Asphalt
Condition
- New construction: No
- Year built: 2004
Details
- Builder model: MONROE C
Utilities & green energy
- Electric: 200+ Amp Service
- Sewer: Public Sewer
- Water: Public
Community & HOA
Community
- Features: Park, Curbs, Sidewalks, Street Paved
- Security: Carbon Monoxide Detector(s)
- Subdivision: Tanner Trails
HOA
- Has HOA: Yes
- Services included: Other
- HOA fee: $65 quarterly
Location
- Region: North Aurora
Financial & listing details
- Price per square foot: $217/sqft
- Tax assessed value: $415,605
- Annual tax amount: $9,055
- Date on market: 5/16/2024
- Listing terms: Cash
- Ownership: Fee Simple w/ HO Assn.
Price history
| Date | Event | Price |
|---|---|---|
| 6/29/2024 | Sold | $480,000+0.9%$217/sqft |
Source:  MRED as distributed by MLS GRID #12054992 Report a problem MRED as distributed by MLS GRID #12054992 Report a problem | ||
| 5/17/2024 | Pending sale | $475,900$215/sqft |
Source: MRED as distributed by MLS GRID #12054992 Report a problem | ||
| 5/16/2024 | Listed for sale | $475,900+58.6%$215/sqft |
Source: MRED as distributed by MLS GRID #12054992 Report a problem | ||
| 10/13/2004 | Sold | $300,000$135/sqft |
Source: Public Record Report a problem | ||
Public tax history
| Year | Property taxes | Tax assessment |
|---|---|---|
| 2024 | $9,403 +3.8% | $138,535 +10.8% |
| 2023 | $9,056 +8.6% | $125,032 +19.3% |
| 2022 | $8,339 +1.9% | $104,821 +4.5% |
| 2021 | $8,185 +0.8% | $100,327 +2.4% |
| 2020 | $8,120 -3.2% | $97,975 +1.5% |
| 2019 | $8,388 +1.1% | $96,536 +4.2% |
| 2018 | $8,296 -1.6% | $92,689 +1.1% |
| 2017 | $8,430 -10.2% | $91,636 -1.1% |
| 2016 | $9,391 | $92,661 +3.4% |
| 2015 | -- | $89,602 +12.7% |
| 2014 | -- | $79,525 |
| 2013 | -- | $79,525 -1.7% |
| 2012 | -- | $80,886 -12.9% |
| 2011 | -- | $92,842 -7.6% |
| 2010 | -- | $100,433 -6.8% |
| 2009 | -- | $107,730 -1.5% |
| 2008 | -- | $109,426 +2.2% |
| 2007 | -- | $107,060 +3.9% |
| 2006 | -- | $103,081 +3.2% |
| 2005 | -- | $99,894 +379.9% |
| 2004 | -- | $20,816 |
Find assessor info on the county website
Neighborhood: 60542
Nearby homes
- $600,0003 bd4 ba2.2k sqft2408 Moutray Ln, North Aurora, IL 60542Sold
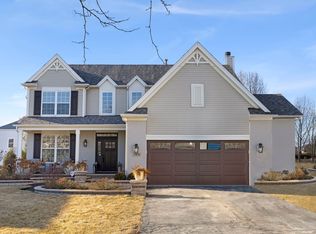
- $506,1004 bd2 ba2.4k sqft2424 Moutray Ln, North Aurora, IL 60542Off Market
- $575,0004 bd4 ba3.1k sqft2518 Imgrund Rd, North Aurora, IL 60542Sold
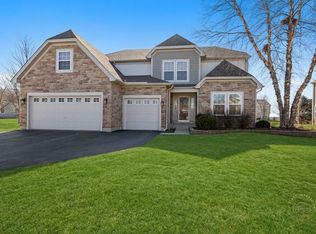
- $537,8004 bd3 ba2.9k sqft2400 Moutray Ln, North Aurora, IL 60542Off Market
- $485,0005 bd3 ba2.5k sqft2535 Bauer Rd, North Aurora, IL 60542Off Market
- $452,7004 bd3 ba2.8k sqft2526 Imgrund Rd, North Aurora, IL 60542Sold
- $481,1004 bd2 ba2.4k sqft2409 Moutray Ln, North Aurora, IL 60542Off Market
- $567,7004 bd5 ba3.7k sqft2417 Moutray Ln, North Aurora, IL 60542Off Market
Nearby schools
GreatSchools rating
- 7/10Fearn Elementary SchoolGrades: K-5Distance: 0.9 mi
- 7/10Herget Middle SchoolGrades: 6-8Distance: 1.9 mi
- 4/10West Aurora High SchoolGrades: 9-12Distance: 4 mi
Schools provided by the listing agent
- Elementary: Fearn Elementary School
- Middle: Jewel Middle School
- High: West Aurora High School
- District: 129
Source: MRED as distributed by MLS GRID. This data may not be complete. We recommend contacting the local school district to confirm school assignments for this home.
Get a cash offer in 3 minutes
Find out how much your home could sell for in as little as 3 minutes with a no-obligation cash offer.
Estimated market value
$532,600
Get a cash offer in 3 minutes
Find out how much your home could sell for in as little as 3 minutes with a no-obligation cash offer.
Estimated market value
$532,600
- Illinois
- Kane County
- North Aurora
- 60542
- 2416 Moutray Ln
Nearby cities
Nearby zip codes
Other North Aurora Topics
