This charming Cottage has been lovingly updated by its current owner, preserving its timeless character while adding modern comforts. The interior features hardwood floors and an open design, with large windows bringing in natural light. The beautifully remodeled kitchen (2022) features new premium CAFÉ appliances — French door refrigerator with freezer drawer below, double oven with six-burner gas cooktop & matching dishwasher with soft gold handles. Kitchen is completed with stunning quartz countertops, custom cabinetry with large drawers & soft gold hardware, a spacious center island with a flush-to-ceiling upgraded range hood & a separate coffee bar. Heating and cooling have been upgraded with a modern ductless mini-split system. While the home has many fabulous upgrades completed, it is being sold "as is," and the price reflects an opportunity for its new owner to add their own finishing touches, including some painting. The private backyard offers an exceptional farm-to-table lifestyle with mature apple, plum, pluot, and nectarine trees, berry plants, herb gardens, raised vegetable beds, and even a chicken coop for your urban homestead! A detached heated studio and adjoining workshop create the perfect space for remote work, hobbies, & projects. Easy access to Downtown Boise, Sunset & Elm Grove Parks, and the Greenbelt & Boise River via the Breneman Bikeway.
Sold
Price Unknown
2416 N 32nd St, Boise, ID 83703
3beds
1baths
1,224sqft
Single Family Residence
Built in 1943
6,534 Square Feet Lot
$556,900 Zestimate®
$--/sqft
$1,886 Estimated rent
Home value
$556,900
$523,000 - $596,000
$1,886/mo
Zestimate® history
Owner options
List your home for rent
$1,886/mo
Rent Zestimate®
Find your next renter with Zillow Rental Manager. Plus, with online applications, you can quickly screen prospective tenants – for free.
$1,886/mo
Rent Zestimate®
Refinance and save
Refinancing to a lower rate could help reduce your monthly payments and save thousands over the life of the loan.
Explore your selling options
Work with a Zillow partner agent
Leverage their expertise and Zillow's premium Showcase listings to get your home seen by more buyers.
Get startedList with your own agent
Get your home in front of millions of buyers by listing it on Zillow.
Learn how to do itSell it yourself
Take full control of how buyers see your home on Zillow by listing For Sale by Owner (FSBO).
List your homeWhat's special
Adjoining workshopDetached heated studioOpen designStunning quartz countertopsHerb gardensBerry plantsSeparate coffee bar
Zillow last checked:
Listing updated:
Listed by:
Lysi Bishop Cell:208-870-8292,
Keller Williams Realty Boise
Bought with:
Sherri Battazzo
Buy Boise Real Estate Group
Source: IMLS,MLS#: 98991715
Facts & features
Interior
Bedrooms & bathrooms
- Bedrooms: 3
- Bathrooms: 1
- Main level bathrooms: 1
- Main level bedrooms: 3
Primary bedroom
- Level: Main
- Area: 180
- Dimensions: 12 x 15
Bedroom 2
- Level: Main
- Area: 110
- Dimensions: 10 x 11
Bedroom 3
- Level: Main
- Area: 132
- Dimensions: 12 x 11
Kitchen
- Level: Main
- Area: 170
- Dimensions: 10 x 17
Living room
- Level: Main
- Area: 187
- Dimensions: 17 x 11
Office
- Level: Main
Heating
- Heated, Forced Air, Natural Gas, Ductless/Mini Split
Cooling
- Ductless/Mini Split
Appliances
- Included: Dishwasher, Double Oven, Microwave, Oven/Range Freestanding, Refrigerator, Other, Washer, Dryer, Gas Range
Features
- Office, Workbench, Bed-Master Main Level, Great Room, Quartz Counters, Number of Baths Main Level: 1
- Flooring: Hardwood, Tile
- Has basement: No
- Has fireplace: No
Interior area
- Total structure area: 1,224
- Total interior livable area: 1,224 sqft
- Finished area above ground: 1,224
- Finished area below ground: 0
Property
Parking
- Parking features: Carport
- Has carport: Yes
Features
- Levels: One
- Patio & porch: Covered Patio/Deck
- Fencing: Full,Metal,Wood
Lot
- Size: 6,534 Square Feet
- Dimensions: 132 x 50
- Features: Standard Lot 6000-9999 SF, Garden
Details
- Parcel number: R1943002870
Construction
Type & style
- Home type: SingleFamily
- Property subtype: Single Family Residence
Materials
- Frame, Stucco
- Roof: Composition
Condition
- Year built: 1943
Utilities & green energy
- Water: Public
- Utilities for property: Sewer Connected, Electricity Connected
Community & HOA
Community
- Subdivision: Dudler Add
Location
- Region: Boise
Financial & listing details
- Tax assessed value: $550,100
- Annual tax amount: $3,595
- Date on market: 7/7/2026
- Listing terms: Cash,Conventional
- Ownership: Fee Simple
- Electric utility on property: Yes
Price history
Price history is unavailable.
Public tax history
| Year | Property taxes | Tax assessment |
|---|---|---|
| 2026 | $3,595 +7.3% | $550,100 +6.8% |
| 2025 | $3,352 +4.8% | $515,100 +4.2% |
| 2024 | $3,197 -11.3% | $494,400 +7.5% |
| 2023 | $3,603 +21.3% | $459,800 -14.9% |
| 2022 | $2,970 +6.1% | $540,500 +36.2% |
| 2021 | $2,800 -3.9% | $396,700 +18.1% |
| 2020 | $2,915 +16.3% | $335,800 +6.7% |
| 2019 | $2,507 +26.7% | $314,800 +18.7% |
| 2018 | $1,978 +43.8% | $265,100 +18.5% |
| 2017 | $1,376 | $223,800 +33.1% |
| 2016 | $1,376 | $168,100 +6.4% |
| 2015 | $1,376 -46.9% | $158,000 +51.2% |
| 2012 | $2,590 +141.6% | $104,500 -9.9% |
| 2011 | $1,072 -1.7% | $116,000 -7.9% |
| 2010 | $1,091 | $125,900 -4.1% |
| 2009 | -- | $131,300 -13.7% |
| 2007 | -- | $152,100 +9% |
| 2006 | -- | $139,500 +59.4% |
| 2003 | -- | $87,500 +4.3% |
| 2002 | -- | $83,900 +10.8% |
| 2001 | -- | $75,700 |
Find assessor info on the county website
Neighborhood: Sunset
Nearby homes
- $643,7004 bd2 ba1.1k sqft3131 W Sunset Ave, Boise, ID 83703Off Market
- $700,7004 bd2 ba2.2k sqft2412 N 32nd St, Boise, ID 83703Off Market
- $562,7003 bd2 ba1.2k sqft3120 W Breneman St, Boise, ID 83703Off Market
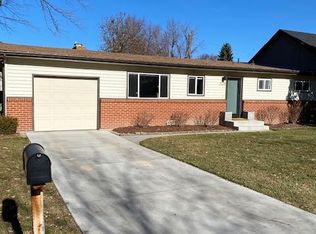
- $669,2003 bd3 ba1.7k sqft3116 W Breneman St, Boise, ID 83703Off Market

- $552,4002 bd1 ba1k sqft2415 N 31st St, Boise, ID 83703Off Market
- $--3 bd1 ba1.2k sqft2500 N 32nd St, Boise, ID 83703Sold
- $606,8003 bd2 ba1.3k sqft2417 N 31st St, Boise, ID 83703Off Market
- $464,3002 bd1 ba700 sqft2411 N 31st St, Boise, ID 83703Off Market
Nearby schools
GreatSchools rating
- 2/10William Howard Taft Elementary SchoolGrades: PK-6Distance: 0.4 mi
- 5/10Hillside Junior High SchoolGrades: 7-9Distance: 0.9 mi
- 8/10Boise Senior High SchoolGrades: 9-12Distance: 1.9 mi
Schools provided by the listing agent
- Elementary: William Howard Taft
- Middle: Hillside
- High: Boise
- District: Boise School District #1
Source: IMLS. This data may not be complete. We recommend contacting the local school district to confirm school assignments for this home.
Get a cash offer in 3 minutes
Find out how much your home could sell for in as little as 3 minutes with a no-obligation cash offer.
Estimated market value
$556,900
Get a cash offer in 3 minutes
Find out how much your home could sell for in as little as 3 minutes with a no-obligation cash offer.
Estimated market value
$556,900
- Idaho
- Ada County
- Boise
- 83703
- Sunset
- 2416 N 32nd St
