Skip main navigation
Sold for $459,900
  • $459,900

    2416 N Cobble Creek Ct, Hanna City, IL 61536

    5beds
    4,136sqft
    Single Family Residence, Residential
    Built in 2005
    1.42 Acres Lot
    $521,000 Zestimate®
    $111/sqft
    $3,555 Estimated rent

    Home value

    $521,000

    $490,000 - $563,000

    $3,555/mo

    Zestimate® history
    Loading
    Loading...

    Owner options

    List your home for rent

    $3,555/mo

    Rent Zestimate®

    Find your next renter with Zillow Rental Manager. Plus, with online applications, you can quickly screen prospective tenants – for free.

    Learn more

    $3,555/mo

    Rent Zestimate®

    Refinance and save

    $3,463/mo

    Est. payment

    Refinancing to a lower rate could help reduce your monthly payments and save thousands over the life of the loan.

    See today's rates

    $3,463/mo

    Est. payment

    Explore your selling options

    Work with a Zillow partner agent

    Leverage their expertise and Zillow's premium Showcase listings to get your home seen by more buyers.

    Get started

    List with your own agent

    Get your home in front of millions of buyers by listing it on Zillow.

    Learn how to do it

    Sell it yourself

    Take full control of how buyers see your home on Zillow by listing For Sale by Owner (FSBO).

    List your home

    What's special

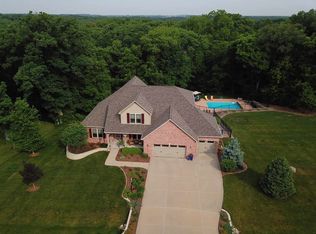
    Situated on a wooded, 1.5 acre cul-de-sac setting in Cobblestone Estates, this 2005 custom-built 1.5-story home offers 4-6 BRs/4 BAs & great functionality with luxury amenities like Andersen windows, gorgeous hardwood floors, plantation shutters, tray & vaulted ceilings and much more! Covered front & side porches welcome you to step inside & discover exceptional sun filled space... formal dining room with tray ceiling, private mn flr office, and open great room with vaulted ceilings, wood-burning fireplace, and beautiful open staircase to upper level. The spacious mn floor primary ensuite is complete with a cozy sitting area, luxurious bath with jetted tub & large walk-in closet. The updated kitchen, featuring newer quartz countertops, tiled backsplash and breakfast bar comes equipped with all appliances and adjoins the dinette area surrounded by windows & opens to the large covered porch and deck with awning overlooking the lush wooded views. A bonus main floor bedroom, full bath and laundry area are conveniently located. Upstairs, three spacious bedrooms and a full bath await. The finished walkout lower level provides exceptional casual or work space with open Family Rm leading to lg paver patio & yard, 5th bedroom, exercise room/office, full bath, workshop & exceptional storage. Key updates include: 2023 geothermal HVAC system - Water heater & softener - Kitchen upgrades in 2021 - Lower paver patio ~2019. Everyone will find there perfect space in this quality built home!

    Zillow last checked:

    Listing updated:

    Listed by:

    Marilyn R Kohn Office:309-692-7272,

    RE/MAX Traders Unlimited

    Bought with:

    Jordan Lewis Karr, 475.156572

    RE/MAX Traders Unlimited

    Source: RMLS Alliance as distributed by MLS GRID,MLS#: PA1253212MLS LogoOriginating MLS: Peoria Area Association of Realtors

    Facts & features

    Interior

    Bedrooms & bathrooms
    • Bedrooms: 5
    • Bathrooms: 4
    • Full bathrooms: 4
    Bedroom 1
    • Level: Main
    • Dimensions: 17ft 6in x 13ft 6in
    Bedroom 2
    • Level: Upper
    • Dimensions: 18ft 6in x 11ft 1in
    Bedroom 3
    • Level: Upper
    • Dimensions: 13ft 1in x 12ft 9in
    Bedroom 4
    • Level: Upper
    • Dimensions: 12ft 5in x 11ft 1in
    Bedroom 5
    • Level: Basement
    • Dimensions: 18ft 6in x 12ft 0in
    Other
    • Level: Main
    • Dimensions: 13ft 2in x 11ft 1in
    Other
    • Level: Main
    • Dimensions: 13ft 0in x 11ft 6in
    Other
    • Level: Main
    • Dimensions: 10ft 2in x 9ft 0in
    Other
    • Area: 1000
    Additional level
    • Area: 0
    Additional room
    • Description: Ccovered Porch
    • Level: Main
    • Dimensions: 26ft 0in x 7ft 0in
    Additional room 2
    • Description: Paver Patio
    • Level: Basement
    • Dimensions: 24ft 6in x 11ft 3in
    Family room
    • Level: Basement
    • Dimensions: 24ft 4in x 16ft 1in
    Great room
    • Level: Main
    • Dimensions: 23ft 5in x 17ft 5in
    Kitchen
    • Level: Main
    • Dimensions: 14ft 0in x 13ft 0in
    Laundry
    • Level: Main
    Main level
    • Area: 2302
    Recreation room
    • Level: Basement
    • Dimensions: 15ft 6in x 11ft 1in
    Upper level
    • Area: 834
    Heating
    • Electric, Forced Air, Geothermal
    Cooling
    • Central Air
    Appliances
    • Included: Dishwasher, Range Hood, Microwave, Range, Refrigerator, Water Softener Owned, Electric Water Heater
    Features
    • Vaulted Ceiling(s), Solid Surface Counter, Ceiling Fan(s)
    • Windows: Window Treatments, Blinds
    • Basement: Daylight,Egress Window(s),Finished,Full
    • Number of fireplaces: 1
    • Fireplace features: Great Room, Wood Burning
    Interior area
    • Total structure area: 3,136
    • Total interior livable area: 4,136 sqft

    Property

    Parking
    • Total spaces: 3
    • Parking features: Attached, Paved, Garage Faces Side
    • Attached garage spaces: 3
    • Details: Number Of Garage Remotes: 1
    Features
    • Patio & porch: Deck, Porch
    • Spa features: Bath
    Lot
    • Size: 1.42 Acres
    • Dimensions: 150 x 359 x 183 x 465
    • Features: Cul-De-Sac, Level, Sloped, Wooded
    Details
    • Parcel number: 1331301013
    • Zoning description: Res

    Construction

    Type & style
    • Home type: SingleFamily
    • Property subtype: Single Family Residence, Residential
    Materials
    • Brick, Vinyl Siding
    • Foundation: Concrete Perimeter
    • Roof: Shingle
    Condition
    • New construction: No
    • Year built: 2005

    Utilities & green energy

    • Sewer: Septic Tank
    • Water: Public
    • Utilities for property: Cable Available
    Green energy
    • Energy efficient items: HVAC

    Community & HOA

    Community
    • Subdivision: Cobblestone Estates
    Location
    • Region: Hanna City

    Financial & listing details

    • Price per square foot: $111/sqft
    • Tax assessed value: $466,980
    • Annual tax amount: $10,329
    • Date on market: 9/13/2024
    • Cumulative days on market: 66 days
    • Road surface type: Paved

    Price history

    DateEventPrice
    12/23/2024Sold$459,900$111/sqft
    Source: RMLS Alliance as distributed by MLS GRID #PA1253212 Report a problem
    11/25/2024Contingent$459,900$111/sqft
    Source: RMLS Alliance as distributed by MLS GRID #PA1253212 Report a problem
    11/12/2024Price change$459,900-5.2%$111/sqft
    Source: RMLS Alliance as distributed by MLS GRID #PA1253212 Report a problem
    9/19/2024Listed for sale$485,000+815.1%$117/sqft
    Source: RMLS Alliance as distributed by MLS GRID #PA1253212 Report a problem
    3/4/2005Sold$53,000$13/sqft
    Source: Public Record Report a problem

    Public tax history

    YearProperty taxesTax assessment
    2024$11,339 +9.8%$155,660 +10%
    2023$10,330 +2%$141,510 +2.5%
    2022$10,126 +3.1%$138,050 +4%
    2021$9,825 -2.4%$132,740
    2020$10,064 +0.1%$132,740
    2019$10,057 -2.2%$132,740 -1.9%
    2018$10,279 -2.2%$135,290 -2%
    2017$10,508 0%$138,050
    2016$10,509 +7%$138,050 +4%
    2015$9,823 +0.6%$132,740 -0.8%
    2014$9,765 -0.4%$133,780 +1%
    2013$9,803 +6.9%$132,460 -1.2%
    2011$9,172 -1.9%$134,060 -2.2%
    2010$9,347 +3.2%$137,040 +2%
    2009$9,055 +1.6%$134,350 +2%
    2008$8,916 +1.9%$131,720 +2.1%
    2007$8,750 +6624.4%$129,040 +6913%
    2006$130 +1.2%$1,840 +1.7%
    2005$129 $1,810
    Find assessor info on the county website

    Neighborhood: 61536

    Nearby schools

    GreatSchools rating
    Schools provided by the listing agent
    • High: Elmwood

    Source: RMLS Alliance as distributed by MLS GRID. This data may not be complete. We recommend contacting the local school district to confirm school assignments for this home.

    Sell for more on Zillow
    Get a Zillow Showcase℠ listing at no additional cost and you could sell for .
    $521,000
    2% more
    +$10,420
    With Zillow Showcase(estimated)
    $531,420
    Sell for more on Zillow
    Get a Zillow Showcase℠ listing at no additional cost and you could sell for .
    $521,000
    2% more
    +$10,420
    With Zillow Showcase(estimated)
    $531,420