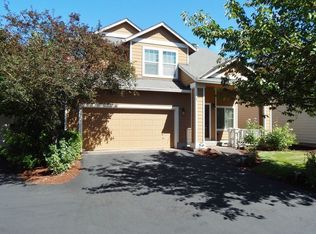
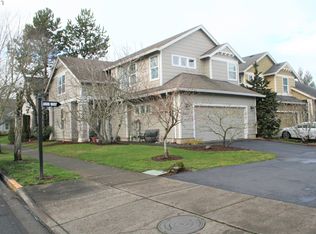

Timeless and Tasteful Updates in this Fully Remodeled Home on Corner Lot in Coffee Creek. 3 Bedrooms plus Den on Main. Brand New Roof and Gutters. Soaring Two Story Great Room Design with Wall of Windows. Phenomenal Natural Lighting. Updated with Wide Plank Luxury Vinyl Flooring on Main, New Carpet and Paint Throughout. Enjoy a New Kitchen with 42 inch Tall White Cabinets with Soft Close Doors and Drawers, Slab Quartz Counters, and Stainless Steel Appliances. Range and Microwave are Brand New. Bathrooms are Refreshed with Luxury Vinyl, New Vanities with Quartz Counters, and all New Toilets. New & Upgraded 50 Gal Water Heater. Vaulted Large Primary Suite with Walk-in Closet and Two Additional Bedrooms upstairs. Laundry and Den on Main. Double Sliders to Two Patios from Great Room and Den. Fence in Yard or leave Open to enjoy Treed Views and allow HOA to care for the low maintenance Backyard. Location is less than a block from the Neighborhood Park with a total of 4 Parks Nearby including Tyson Park and Rec. Neighborhood is right across the street from Jones Farm Intel and minutes to Revitalized Historic Downtown Hillsboro. Exceptional Schools (Jackson School Elementary) and Easy Access to Hwy 26, Hi-Tech Corridor, Nike. Ready for you to Move Right In, nothing more to do here. [Home Energy Score = 5. HES Report at https://rpt.greenbuildingregistry.com/hes/OR10217599]
Sold
Zillow last checked:
Listing updated:
Bought with:
Tamiko Warren, 200210172
eXp Realty, LLC
Source: RMLS (OR),MLS#: 23458439
Price history
| Date | Event | Price |
|---|---|---|
| 9/25/2023 | Sold | $547,400$302/sqft |
Source:  RMLS (OR) #23458439 Report a problem RMLS (OR) #23458439 Report a problem | ||
| 8/25/2023 | Pending sale | $547,400$302/sqft |
Source: RMLS (OR) #23458439 Report a problem | ||
| 8/16/2023 | Price change | $547,400-0.5%$302/sqft |
Source: RMLS (OR) #23458439 Report a problem | ||
| 7/27/2023 | Price change | $549,9000%$304/sqft |
Source: RMLS (OR) #23458439 Report a problem | ||
| 6/22/2023 | Listed for sale | $550,000+150%$304/sqft |
Source: RMLS (OR) #23458439 Report a problem | ||
| 2/13/2020 | Listing removed | $1,895$1/sqft |
Source: Zillow Rental Network Premium Report a problem | ||
| 1/10/2020 | Price change | $1,895-2.6%$1/sqft |
Source: Zillow Rental Network Premium Report a problem | ||
| 12/11/2019 | Price change | $1,945-2.5%$1/sqft |
Source: Zillow Rental Network Premium Report a problem | ||
| 11/28/2019 | Listed for rent | $1,995+7.8%$1/sqft |
Source: Real Property Management Solutions Report a problem | ||
| 11/28/2017 | Listing removed | $1,850$1/sqft |
Source: Robyn's Nest Property Management, Inc. Report a problem | ||
| 11/8/2017 | Price change | $1,850-6.5%$1/sqft |
Source: Robyn's Nest Property Management, Inc. Report a problem | ||
| 10/9/2017 | Price change | $1,978-3.9%$1/sqft |
Source: Robyn's Nest Property Management, Inc. Report a problem | ||
| 9/13/2017 | Listed for rent | $2,058+10.8%$1/sqft |
Source: Robyn's Nest Property Management, Inc. Report a problem | ||
| 5/5/2015 | Listing removed | $1,858$1/sqft |
Source: Robyn's Nest Property Management, Inc. Report a problem | ||
| 5/2/2015 | Listed for rent | $1,858+17.7%$1/sqft |
Source: Robyn's Nest Property Management, Inc. Report a problem | ||
| 4/8/2014 | Listing removed | $1,578$1/sqft |
Source: Robyn's Nest Property Management, Inc. Report a problem | ||
| 3/15/2014 | Listed for rent | $1,578+1.8%$1/sqft |
Source: Robyn's Nest Property Management, Inc. Report a problem | ||
| 3/15/2013 | Listing removed | $1,550$1/sqft |
Source: Portland Property Management Report a problem | ||
| 3/2/2013 | Listed for rent | $1,550$1/sqft |
Source: Portland Property Management Report a problem | ||
| 12/12/2012 | Sold | $220,000+35.8%$122/sqft |
Source: RMLS (OR) #11609437 Report a problem | ||
| 5/18/2001 | Sold | $162,000$90/sqft |
Source: Public Record Report a problem | ||
Get a cash offer in 3 minutes
Find out how much your home could sell for in as little as 3 minutes with a no-obligation cash offer.
Estimated market value
$554,700
