Skip main navigation
Sold
  • $588,000

    2416 NE 32nd Ct, Portland, OR 97212

    2beds
    1,575sqft
    Residential, Single Family Residence
    Built in 1927
    4,791.6 Square Feet Lot
    $587,500 Zestimate®
    $373/sqft
    $2,752 Estimated rent

    Home value

    $587,500

    $552,000 - $629,000

    $2,752/mo

    Zestimate® history
    Loading
    Loading...

    Owner options

    List your home for rent

    $2,752/mo

    Rent Zestimate®

    Find your next renter with Zillow Rental Manager. Plus, with online applications, you can quickly screen prospective tenants – for free.

    Learn more

    $2,752/mo

    Rent Zestimate®

    Refinance and save

    $3,592/mo

    Est. payment

    Refinancing to a lower rate could help reduce your monthly payments and save thousands over the life of the loan.

    See today's rates

    $3,592/mo

    Est. payment

    Explore your selling options

    Work with a Zillow partner agent

    Leverage their expertise and Zillow's premium Showcase listings to get your home seen by more buyers.

    Get started

    List with your own agent

    Get your home in front of millions of buyers by listing it on Zillow.

    Learn how to do it

    Sell it yourself

    Take full control of how buyers see your home on Zillow by listing For Sale by Owner (FSBO).

    List your home

    What's special

    Traditional fireplaceMostly fenced yardOne well-appointed bathroomTree-lined streetTwo cozy bedroomsPrivate patioElegant built-ins
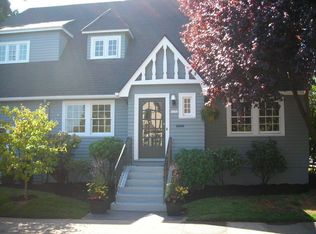
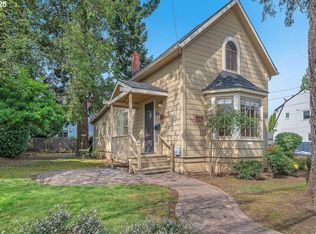
    As you turn onto this tree-lined street, it’s clear you’ve arrived somewhere special. In the heart of coveted Dolph Park, this charming cottage blends character, comfort, and classic Portland appeal. Inside, sunlight moves across rich hardwood floors, leading you into a warm living room with a traditional fireplace and elegant built-ins. The dining room’s original hutch adds timeless charm, while fresh paint and updated lighting give the home a bright, move-in-ready feel. Two cozy bedrooms and one well-appointed bathroom create an easy, comfortable layout. The unfinished basement offers excellent potential for added living space or storage. Out back, a mostly fenced yard and private patio extend your living space outdoors — perfect for relaxing or gardening. Moments from Beverly Cleary and Grant High, Hollywood’s restaurants and shops, and convenient groceries, this location shines. With quick access to downtown, excellent transit, a 72 walk score, and a 100 bike score, it’s a home that connects you to everything. A cottage with character in a neighborhood with soul. [Home Energy Score = 7. HES Report at https://rpt.greenbuildingregistry.com/hes/OR10037220]

    Zillow last checked:

    Listing updated:

    Listed by:

    Carolyn Weinstein 503-804-5854,

    Cascade Hasson Sotheby's International Realty

    Bought with:

    Matt Guy, 200407065

    Living Room Realty

    Source: RMLS (OR),MLS#: 147835153MLS Logo

    Facts & features

    Interior

    Bedrooms & bathrooms
    • Bedrooms: 2
    • Bathrooms: 1
    • Full bathrooms: 1
    • Main level bathrooms: 1
    Primary bedroom
    • Features: Wood Floors
    • Level: Main
    • Area: 144
    • Dimensions: 12 x 12
    Bedroom 2
    • Features: Wood Floors
    • Level: Main
    • Area: 120
    • Dimensions: 12 x 10
    Dining room
    • Features: Vinyl Floor
    • Level: Main
    • Area: 77
    • Dimensions: 11 x 7
    Kitchen
    • Features: Vinyl Floor
    • Level: Main
    • Area: 130
    • Width: 10
    Living room
    • Features: Bookcases, Fireplace, Hardwood Floors
    • Level: Main
    • Area: 280
    • Dimensions: 20 x 14
    Heating
    • Forced Air, Fireplace(s)
    Cooling
    • None
    Appliances
    • Included: Dishwasher, Disposal, Free-Standing Range, Free-Standing Refrigerator, Microwave, Electric Water Heater
    • Laundry: Laundry Room
    Features
    • Bookcases
    • Flooring: Hardwood, Wood, Vinyl
    • Windows: Double Pane Windows
    • Basement: Unfinished
    • Number of fireplaces: 1
    • Fireplace features: Wood Burning
    Interior area
    • Total structure area: 1,575
    • Total interior livable area: 1,575 sqft

    Property

    Parking
    • Parking features: Driveway, On Street
    • Has uncovered spaces: Yes
    Features
    • Stories: 2
    • Patio & porch: Patio
    • Exterior features: Yard
    Lot
    • Size: 4,791 sqft
    • Features: Level, SqFt 3000 to 4999
    Details
    • Parcel number: R162284

    Construction

    Type & style
    • Home type: SingleFamily
    • Architectural style: Cottage
    • Property subtype: Residential, Single Family Residence
    Materials
    • Cedar
    • Foundation: Slab
    • Roof: Composition
    Condition
    • Approximately
    • New construction: No
    • Year built: 1927

    Utilities & green energy

    • Gas: Gas
    • Sewer: Public Sewer
    • Water: Public
    • Utilities for property: Cable Connected

    Community & neighborhood

    Security
    • Security features: None
    Location
    • Region: Portland
    • Subdivision: Dolph Park

    Other

    Other facts
    • Listing terms: Cash,Conventional,FHA,VA Loan
    • Road surface type: Paved

    Price history

    DateEventPrice
    2/13/2026Sold$588,000+8.1%$373/sqft
    Source: RMLS (OR) #147835153 Report a problem
    1/13/2026Pending sale$544,000$345/sqft
    Source: RMLS (OR) #147835153 Report a problem
    1/8/2026Listed for sale$544,000+6.7%$345/sqft
    Source: RMLS (OR) #147835153 Report a problem
    11/29/2018Sold$510,000-2.9%$324/sqft
    Source: RMLS (OR) #18333063 Report a problem
    11/8/2018Pending sale$525,000$333/sqft
    Source: Portlands Alternative Inc #18333063 Report a problem
    10/25/2018Price change$525,000-1.9%$333/sqft
    Source: Portlands Alternative Inc #18333063 Report a problem
    10/5/2018Price change$535,000-1.5%$340/sqft
    Source: Portlands Alternative Inc #18333063 Report a problem
    9/24/2018Price change$543,000-3.9%$345/sqft
    Source: Portlands Alternative Inc #18333063 Report a problem
    9/13/2018Listed for sale$565,000+9.9%$359/sqft
    Source: Portlands Alternative Inc #18333063 Report a problem
    5/30/2017Sold$514,000+2.8%$326/sqft
    Source: RMLS (OR) #17239584 Report a problem
    4/22/2017Pending sale$499,900$317/sqft
    Source: Premiere Property Group, LLC #17239584 Report a problem
    4/19/2017Listed for sale$499,900$317/sqft
    Source: Premiere Property Group, LLC #17239584 Report a problem

    Public tax history

    YearProperty taxesTax assessment
    2025$6,665 +3.7%$247,370 +3%
    2024$6,426 +4%$240,170 +3%
    2023$6,179 +2.2%$233,180 +3%
    2022$6,045 +1.7%$226,390 +3%
    2021$5,943 +9%$219,800 +3%
    2020$5,452 +3.8%$213,400 +3%
    2019$5,251 $207,190 +3%
    2018$5,251 +3%$201,159 +8.2%
    2017$5,097 +19.7%$185,980 +3%
    2016$4,257 $180,570 +3%
    2015$4,257 +2.7%$175,320 +3%
    2014$4,146 +3.9%$170,220 +3%
    2013$3,989 +10.5%$165,270 +3%
    2012$3,608 +3.9%$160,460 +3%
    2011$3,472 +5.4%$155,790 +3%
    2010$3,295 +2.7%$151,260 +3%
    2009$3,209 +6%$146,860 +3%
    2008$3,028 +0.3%$142,590 +3%
    2007$3,019 +11.4%$138,440 +3%
    2006$2,711 +4.7%$134,410 +3%
    2005$2,589 -8.2%$130,500 +3%
    2004$2,820 +2.3%$126,700 +3%
    2003$2,758 +8.9%$123,010 +3%
    2002$2,533 +7.4%$119,430 +6.1%
    2000$2,359 +7.5%$112,590 +3%
    1999$2,193 $109,320

    Find assessor info on the county website

    Neighborhood: Grant Park

    Nearby schools

    GreatSchools rating
    Schools provided by the listing agent
    • Elementary: Beverly Cleary
    • Middle: Beverly Cleary
    • High: Grant

    Source: RMLS (OR). This data may not be complete. We recommend contacting the local school district to confirm school assignments for this home.

    Get a cash offer in 3 minutes
    Find out how much your home could sell for in as little as 3 minutes with a no-obligation cash offer.
    Estimated market value
    $587,500
    Get a cash offer in 3 minutes
    Find out how much your home could sell for in as little as 3 minutes with a no-obligation cash offer.
    Estimated market value
    $587,500