Skip main navigation
Closed
  • $495,000

    2416 Nathaniel Pl, Evanston, IL 60202

    4beds
    1,800sqft
    Single Family Residence
    Built in 1960
    -- sqft lot
    $507,600 Zestimate®
    $275/sqft
    $3,567 Estimated rent

    Home value

    $507,600

    $482,000 - $533,000

    $3,567/mo

    Zestimate® history
    Loading
    Loading...

    Owner options

    List your home for rent

    $3,567/mo

    Rent Zestimate®

    Find your next renter with Zillow Rental Manager. Plus, with online applications, you can quickly screen prospective tenants – for free.

    Learn more

    $3,567/mo

    Rent Zestimate®

    Refinance and save

    $3,744/mo

    Est. payment

    Refinancing to a lower rate could help reduce your monthly payments and save thousands over the life of the loan.

    See today's rates

    $3,744/mo

    Est. payment

    Explore your selling options

    Work with a Zillow partner agent

    Leverage their expertise and Zillow's premium Showcase listings to get your home seen by more buyers.

    Get started

    List with your own agent

    Get your home in front of millions of buyers by listing it on Zillow.

    Learn how to do it

    Sell it yourself

    Take full control of how buyers see your home on Zillow by listing For Sale by Owner (FSBO).

    List your home

    What's special

    Efficient and open layoutSun-filled home
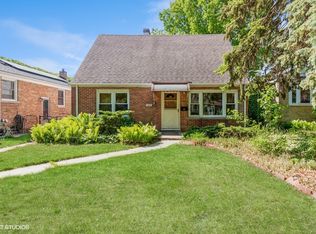
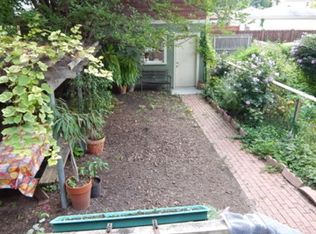
    More space than you can imagine in a tidy package! Amazingly convenient location 1 house away from Harbert Payne Park/North Shore Channel Park and trail plus shopping! Sun-filled home with hardwood floors on the main level along with an efficient and open layout to help maximize space. Kitchen was designed to provide tremendous counter and storage space. Primary bedroom offers space to accommodate a king size bed plus 2 closets and a door to enjoy the deck overlooking the backyard. The full finished basement is set up perfectly for related living and includes a family room, office space, laundry room, bedroom and a full bath plus storage! The fully fenced yard has room for a garden and accesses the 2 car garage. Truly a great move in ready home!

    Zillow last checked:

    Listing updated:

    Listed by:

    Ron Ehlers (847)975-5515,

    Compass

    Bought with:

    Jay Reid

    HomeSmart Connect LLC

    Source: MRED as distributed by MLS GRID,MLS#: 12757007MLS Logo

    Facts & features

    Interior

    Bedrooms & bathrooms
    • Bedrooms: 4
    • Bathrooms: 2
    • Full bathrooms: 2
    Rooms
    • Room types: Storage
    Primary bedroom
    • Features: Flooring (Hardwood), Window Treatments (Blinds)
    • Level: Main
    • Area: 150 Square Feet
    • Dimensions: 15X10
    Bedroom 2
    • Features: Flooring (Hardwood), Window Treatments (Blinds)
    • Level: Main
    • Area: 110 Square Feet
    • Dimensions: 11X10
    Bedroom 3
    • Features: Flooring (Hardwood), Window Treatments (Blinds)
    • Level: Main
    • Area: 99 Square Feet
    • Dimensions: 11X9
    Bedroom 4
    • Features: Flooring (Carpet)
    • Level: Basement
    • Area: 140 Square Feet
    • Dimensions: 14X10
    Dining room
    • Features: Flooring (Hardwood), Window Treatments (Blinds)
    • Level: Main
    • Dimensions: COMBO
    Family room
    • Features: Flooring (Carpet), Window Treatments (Blinds)
    • Level: Basement
    • Area: 378 Square Feet
    • Dimensions: 21X18
    Kitchen
    • Features: Flooring (Ceramic Tile), Window Treatments (Blinds)
    • Level: Main
    • Area: 132 Square Feet
    • Dimensions: 12X11
    Laundry
    • Features: Flooring (Luxury Vinyl)
    • Level: Basement
    • Area: 112 Square Feet
    • Dimensions: 14X8
    Living room
    • Features: Flooring (Hardwood), Window Treatments (Blinds)
    • Level: Main
    • Area: 216 Square Feet
    • Dimensions: 18X12
    Storage
    • Features: Flooring (Other)
    • Level: Basement
    • Area: 99 Square Feet
    • Dimensions: 11X9
    Heating
    • Natural Gas, Forced Air
    Cooling
    • Central Air
    Appliances
    • Included: Range, Microwave, Dishwasher, Refrigerator, Washer, Dryer
    • Laundry: Gas Dryer Hookup, Sink
    Features
    • Flooring: Hardwood
    • Basement: Finished,Egress Window,Full
    Interior area
    • Total structure area: 1,905
    • Total interior livable area: 1,800 sqft
    • Finished area below ground: 850

    Property

    Parking
    • Total spaces: 2
    • Parking features: Garage Door Opener, Yes, Garage Owned, Detached, Garage
    • Garage spaces: 2
    • Has uncovered spaces: Yes
    Accessibility
    • Accessibility features: No Disability Access
    Features
    • Stories: 1
    • Patio & porch: Deck
    • Fencing: Fenced
    Lot
    • Dimensions: 29x125x24x7x120
    Details
    • Parcel number: 10241120110000
    • Special conditions: None

    Construction

    Type & style
    • Home type: SingleFamily
    • Architectural style: Bungalow
    • Property subtype: Single Family Residence
    Materials
    • Brick
    • Foundation: Concrete Perimeter
    • Roof: Asphalt
    Condition
    • New construction: No
    • Year built: 1960

    Utilities & green energy

    • Electric: Circuit Breakers
    • Sewer: Public Sewer
    • Water: Lake Michigan

    Community & HOA

    Community
    • Features: Park, Sidewalks, Street Lights, Street Paved
    HOA
    • Services included: None
    Location
    • Region: Evanston

    Financial & listing details

    • Price per square foot: $275/sqft
    • Tax assessed value: $280,000
    • Annual tax amount: $6,684
    • Date on market: 9/11/2026
    • Listing terms: Conventional
    • Ownership: Fee Simple

    Price history

    DateEventPrice
    10/13/2026Sold$495,000-1%$275/sqft
    Source: MRED as distributed by MLS GRID #12757007 Report a problem
    9/30/2026Pending sale$499,900$278/sqft
    Source: MRED as distributed by MLS GRID #12757007 Report a problem
    9/15/2026Contingent$499,900$278/sqft
    Source: MRED as distributed by MLS GRID #12757007 Report a problem
    9/11/2026Listed for sale$499,900+85.2%$278/sqft
    Source: MRED as distributed by MLS GRID #12757007 Report a problem
    9/24/2019Sold$269,900+1.9%$150/sqft
    Source: MRED as distributed by MLS GRID #10473142 Report a problem
    8/9/2019Pending sale$264,900$147/sqft
    Source: Torg Realty Inc #10473142 Report a problem
    8/3/2019Listed for sale$264,900+11968.3%$147/sqft
    Source: Torg Realty Inc #10473142 Report a problem
    6/13/2019Listing removed$2,435$1/sqft
    Source: Invitation Homes Report a problem
    4/5/2019Price change$2,435+1.7%$1/sqft
    Source: Invitation Homes Report a problem
    3/26/2019Listed for rent$2,395+9.1%$1/sqft
    Source: Invitation Homes Report a problem
    4/4/2016Sold$2,195-99%$1/sqft
    Source: Agent Provided Report a problem
    3/21/2016Listing removed$2,195$1/sqft
    Source: Invitation Homes #09158576 Report a problem
    2/14/2016Listed for rent$2,195+9.8%$1/sqft
    Source: Invitation Homes Report a problem
    4/8/2014Listing removed$2,000$1/sqft
    Source: Invitation Homes #08529051 Report a problem
    2/3/2014Listed for rent$2,000$1/sqft
    Source: Invitation Homes Report a problem
    10/16/2013Sold$220,000+69.2%$122/sqft
    Source: Public Record Report a problem
    10/16/2012Sold$130,000+0.1%$72/sqft
    Source: Public Record Report a problem
    6/13/2012Price change$129,900-3.7%$72/sqft
    Source: Coldwell Banker Residential Brokerage - Northwest #08021897 Report a problem
    5/16/2012Price change$134,900-3.6%$75/sqft
    Source: Coldwell Banker Residential Brokerage - Northwest #08021897 Report a problem
    4/17/2012Price change$139,900-3.5%$78/sqft
    Source: Coldwell Banker Residential Brokerage - Northwest #08021897 Report a problem
    3/20/2012Listed for sale$144,900-52.3%$81/sqft
    Source: Coldwell Residential Brokerage #08021897 Report a problem
    12/6/2006Sold$304,000$169/sqft
    Source: Public Record Report a problem

    Public tax history

    YearProperty taxesTax assessment
    2024$6,259 -8.9%$28,000
    2023$6,868 +4.2%$28,000
    2022$6,588 +32.3%$28,000 +51.2%
    2021$4,982 +1.4%$18,522
    2020$4,914 +0.3%$18,522 -10.3%
    2019$4,901 +14.1%$20,649 +33.5%
    2018$4,294 -3.2%$15,468 -5.8%
    2017$4,438 -3.8%$16,416 -8.8%
    2016$4,614 +8.8%$18,000 +15.4%
    2015$4,241 +1%$15,596
    2014$4,201 +2.4%$15,596
    2013$4,104 +3.8%$15,596 -5.5%
    2012$3,953 -24%$16,504 -27.4%
    2011$5,199 +0.5%$22,742
    2010$5,173 -10.3%$22,742 -17.4%
    2009$5,770 +2.7%$27,540 -4%
    2008$5,616 +3.8%$28,688
    2007$5,408 +25.3%$28,688 +41.4%
    2006$4,316 +52.9%$20,295
    2005$2,823 +402%$20,295
    2004$562 -23.6%$20,295 +35.9%
    2003$736 +3.2%$14,933
    2002$713 -20.1%$14,933
    2001$893 +3.1%$14,933 +44.6%
    2000$866 $10,324
    1999$866 $10,324
    Find assessor info on the county website

    Neighborhood: West End

    Nearby schools

    GreatSchools rating
    Schools provided by the listing agent
    • Elementary: Washington Elementary School
    • Middle: Nichols Middle School
    • High: Evanston Twp High School
    • District: 65

    Source: MRED as distributed by MLS GRID. This data may not be complete. We recommend contacting the local school district to confirm school assignments for this home.

    Get a cash offer in 3 minutes
    Find out how much your home could sell for in as little as 3 minutes with a no-obligation cash offer.
    Estimated market value
    $507,600
    Get a cash offer in 3 minutes
    Find out how much your home could sell for in as little as 3 minutes with a no-obligation cash offer.
    Estimated market value
    $507,600