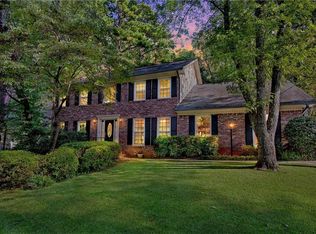
PRICE IMPROVEMENT on this beautifully maintained home with three levels of wonderful living space set on a spacious cul-de-sac lot in the Northlake Woods subdivision with NO HOA. The home is conveniently located just minutes from I-85, I-285, Brookhaven, Chamblee, Decatur, Midtown, Downtown Atlanta, Emory, CDC, Mercer University, and Children's Hospital of Atlanta. Midvale Elementary is just a short walk away, while neighborhood pools such as Winding Vista Swim/Tennis Club, parks such as Henderson Park and Tucker Nature Preserve, shopping, dining, Northlake Mall and Main Street Tucker are all close by. The home features a fully renovated chef's kitchen with brand new white cabinets, new white quartz counter-tops, new back-splash, new sink with new garbage disposal, new lights, new dishwasher and fresh paint. This two-story, four-sided brick home offers a total of 4 bedrooms and 4.5 bathrooms with a bonus sun-room and a fully finished basement with a kitchenette. The main level boasts a bedroom, living room, dining room, entertainment room, kitchen, laundry, full bathroom and a fabulous four-seasons sun-room with a private outside entry & half-bath. The upstairs features a master bedroom that is adorned with custom, elegant wallpaper and a freshly painted sitting room along with a recently renovated full en-suite bathroom as well as two additional bedrooms and a freshly painted full bathroom. The fully finished basement consists of two separate rooms, a full bathroom, a kitchenette and a private outside entrance which could be perfect for a gym, home office, playroom or even an income-generating apartment. Enjoy the outdoors on the spacious deck overlooking your private backyard, great for cookouts and get-togethers. Don't miss your opportunity to call 2416 Norwich Lane your new home! Schedule your showing today to tour this fantastic property.
Active
Price cut: $20K (6/26)
$579,900
2416 Norwich Ln, Tucker, GA 30084
4beds
3,912sqft
Single Family Residence
Built in 1974
0.47 Acres Lot
$564,300 Zestimate®
$148/sqft
$-- HOA
What's special
New back-splashBonus sun-roomFreshly painted sitting roomDining roomEntertainment roomSpacious cul-de-sac lotBrand new white cabinets
- 180 days
- 640
- 19
Zillow last checked:
Listing updated:
Listed by:
Patryk Skoplak 404-697-0730,
Heartland Real Estate
Source: GAMLS,MLS#: 10703308
Facts & features
Interior
Bedrooms & bathrooms
- Bedrooms: 4
- Bathrooms: 5
- Full bathrooms: 4
- 1/2 bathrooms: 1
- Main level bathrooms: 1
- Main level bedrooms: 1
Rooms
- Room types: Exercise Room, Family Room, Foyer, Laundry, Media Room, Office, Sun Room
Dining room
- Features: Separate Room
Kitchen
- Features: Breakfast Area, Pantry, Second Kitchen, Solid Surface Counters
Heating
- Central, Forced Air, Natural Gas
Cooling
- Attic Fan, Ceiling Fan(s), Central Air, Electric
Appliances
- Included: Cooktop, Dishwasher, Disposal, Dryer, Gas Water Heater, Oven, Refrigerator, Washer
- Laundry: Mud Room
Features
- Bookcases, Central Vacuum, Rear Stairs, Separate Shower, Soaking Tub, Tile Bath
- Flooring: Carpet, Hardwood, Tile
- Windows: Window Treatments
- Basement: Bath Finished,Daylight,Exterior Entry,Finished,Full,Interior Entry
- Number of fireplaces: 1
- Fireplace features: Factory Built, Family Room, Gas Log, Gas Starter
- Common walls with other units/homes: No Common Walls
Interior area
- Total structure area: 3,912
- Total interior livable area: 3,912 sqft
- Finished area above ground: 2,862
- Finished area below ground: 1,050
Property
Parking
- Total spaces: 4
- Parking features: Attached, Garage, Garage Door Opener, Kitchen Level
- Has attached garage: Yes
Features
- Levels: Two
- Stories: 2
- Patio & porch: Deck, Patio
- Exterior features: Garden
- Fencing: Back Yard,Chain Link,Fenced
- Has view: Yes
- View description: Seasonal View
- Body of water: None
Lot
- Size: 0.47 Acres
- Features: Cul-De-Sac, Private
- Residential vegetation: Partially Wooded
Details
- Parcel number: 18 228 02 047
Construction
Type & style
- Home type: SingleFamily
- Architectural style: Brick 4 Side,Traditional
- Property subtype: Single Family Residence
Materials
- Brick
- Roof: Composition
Condition
- Resale
- New construction: No
- Year built: 1974
Utilities & green energy
- Electric: 220 Volts
- Sewer: Public Sewer, Septic Tank
- Water: Public
- Utilities for property: Cable Available, Electricity Available, High Speed Internet, Natural Gas Available, Phone Available, Sewer Connected, Water Available
Community & HOA
Community
- Features: Near Public Transport, Walk To Schools, Near Shopping
- Security: Carbon Monoxide Detector(s), Security System, Smoke Detector(s)
- Subdivision: Northlake Woods
HOA
- Has HOA: No
- Services included: None
Location
- Region: Tucker
Financial & listing details
- Price per square foot: $148/sqft
- Tax assessed value: $462,400
- Annual tax amount: $1,456
- Date on market: 3/4/2026
- Cumulative days on market: 181 days
- Listing agreement: Exclusive Right To Sell
- Listing terms: Cash,Conventional,FHA,VA Loan
- Electric utility on property: Yes
Estimated market value
$564,300
$536,000 - $593,000
$3,495/mo
Price history
| Date | Event | Price |
|---|---|---|
| 6/26/2026 | Price change | $579,900-3.3%$148/sqft |
Source:  GAMLS #10703308 Report a problem GAMLS #10703308 Report a problem | ||
| 3/4/2026 | Listed for sale | $599,900-3.2%$153/sqft |
Source:  FMLS GA #7729066 Report a problem FMLS GA #7729066 Report a problem | ||
| 12/16/2025 | Listing removed | $620,000$158/sqft |
Source: FMLS GA #7630815 Report a problem | ||
| 8/15/2025 | Listed for sale | $620,000+178.7%$158/sqft |
Source: GAMLS #10582224 Report a problem | ||
| 12/24/1997 | Sold | $222,500$57/sqft |
Source: Public Record Report a problem | ||
Public tax history
| Year | Property taxes | Tax assessment |
|---|---|---|
| 2025 | $1,456 -5.5% | $184,960 +2.9% |
| 2024 | $1,541 +20.1% | $179,680 +3.2% |
| 2023 | $1,283 -7.2% | $174,080 +13.9% |
| 2022 | $1,382 -68.4% | $152,800 +11% |
| 2021 | $4,381 +6.2% | $137,680 +7% |
| 2020 | $4,125 -0.8% | $128,640 -2.7% |
| 2019 | $4,160 +9.4% | $132,160 +14% |
| 2018 | $3,804 -2.8% | $115,920 +1.5% |
| 2017 | $3,914 +5.2% | $114,200 +3.8% |
| 2016 | $3,722 | $110,040 +1.9% |
| 2014 | $3,722 | $108,000 |
| 2013 | -- | $108,000 |
| 2012 | -- | $108,000 -5.5% |
| 2011 | -- | $114,240 |
| 2010 | $3,610 | $114,240 |
| 2009 | $3,610 +9.1% | $114,240 |
| 2008 | $3,309 -0.9% | $114,240 |
| 2007 | $3,338 | $114,240 |
| 2006 | $3,338 +8.9% | $114,240 +5.2% |
| 2005 | $3,066 +15.3% | $108,560 +11.8% |
| 2004 | $2,660 +0.5% | $97,080 |
| 2003 | $2,648 +16.3% | $97,080 |
| 2002 | $2,276 +15.8% | $97,080 |
| 2001 | $1,966 | $97,080 |
Find assessor info on the county website
Monthly payment
Est. payment
Payment breakdown
Explore the cost of this home by adjusting the details. Changes won't be saved.Climate risks
Neighborhood: 30084
Nearby schools
Schools provided by the listing agent
- Elementary: Midvale
- Middle: Tucker
- High: Tucker
Source: GAMLS. This data may not be complete. We recommend contacting the local school district to confirm school assignments for this home.
Similar homes
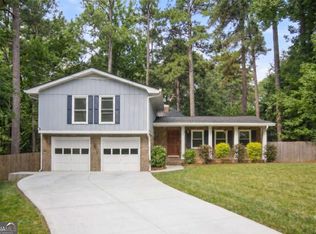
- $610,0004 bd4 ba3.8k sqft2679 Regency Dr E, Tucker, GA 30084Active

 MLS ID #10820089, Scott Alexander, Scotty Realty. GAMLS
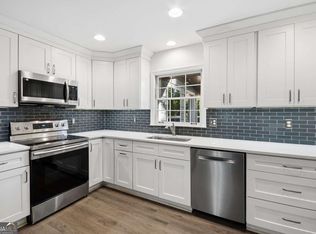
 - $469,9004 bd3 ba2.1k sqft2264 Hylaea Rd, Tucker, GA 30084Active
 MLS ID #10825575, Karen Armstrong, NorthGroup Real Estate Inc. GAMLS
 - $479,9004 bd3 ba3.1k sqft1001 Gunners Walk, Tucker, GA 30084Active
 MLS ID #10825862, Mohammad Zakir Sikder, Chapman Hall Realtors Professionals. GAMLS
 - $460,0003 bd2 ba2.4k sqft2719 Oswood Dr, Tucker, GA 30084Active
 MLS ID #10804378, Karen Armstrong, NorthGroup Real Estate Inc. GAMLS
 - $549,0003 bd3 ba2.1k sqft2862 Dunnington Cir, Chamblee, GA 30341ActiveMLS ID #10784031, Robert Lammert, Compass. GAMLS
- $500,0004 bd4 ba3.8k sqft5213 Oxbow Rd, Stone Mountain, GA 30087ActiveMLS ID #10762680, Dorothy Toney, Sunlight Realtors. GAMLS
- $679,9004 bd4 ba4.1k sqft4891 Forestglade Ct, Stone Mountain, GA 30087ActiveMLS ID #10631432, Jenny Frazier Blackwell, Trend Atlanta Realty, Inc.. GAMLS
- $565,0004 bd3 ba2.1k sqft4894 Macbain Ln, Dunwoody, GA 30360ActiveMLS ID #10817518, Olga Druzhinina, HomeSmart. GAMLS
- $625,0003 bd2 ba2.2k sqft2081 S Akin Dr NE, Atlanta, GA 30345Active Under ContractMLS ID #10824048, Dede Karafotias, Keller Williams Realty. GAMLS
- $499,9004 bd3 ba2.2k sqft3631 Santa Fe Trl, Doraville, GA 30340ActiveMLS ID #10816974, Stefen Ash, Keller Williams Realty Atl. Partners. GAMLS
- $595,0004 bd5 ba2.3k sqft5717 Braddock Ct, Dunwoody, GA 30350ActiveMLS ID #10808113, Karen Smyth, Keller Williams Realty PeachtreeRoad. GAMLS
- $550,0004 bd3 ba3.7k sqft3681 Frederica Rd, Berkeley Lake, GA 30096ActiveMLS ID #10809538, Jill Rice, Keller Williams Realty PeachtreeRoad. GAMLS
- $725,0007 bd4 ba4.1k sqft2033 Hessian Ct, Stone Mountain, GA 30087ActiveMLS ID #10825254, Dave Sanders, Knapp Realty. GAMLS
- $429,0004 bd3 ba3.4k sqft2588 Hickory Cv SW, Lilburn, GA 30047ActiveMLS ID #10835006, Tarick Sanchez, Redfin Corporation. GAMLS
- $450,0004 bd3 ba2.1k sqft451 Little John Dr NW, Lilburn, GA 30047ActiveMLS ID #10806351, North Georgia Group, Keller Williams Community Partners. GAMLS
- $614,9005 bd4 ba3.3k sqft600 Branch Valley Ct, Roswell, GA 30076ActiveMLS ID #10694288, Jennifer D Mentor, Norluxe Realty. GAMLS
- $650,0004 bd3 ba2.4k sqft2272 Vistamont Dr, Decatur, GA 30033ActiveMLS ID #10791323, Andre Liscinsky, Coldwell Banker Realty. GAMLS
- $605,0003 bd3 ba2.5k sqft5145 N Bridges Dr, Johns Creek, GA 30022ActiveMLS ID #10834132, Teresa Homan, Mainstay Brokerage. GAMLS
- $595,0004 bd4 ba2.8k sqft1534 September Chase, Decatur, GA 30033ActiveMLS ID #10821498, Mandy Nichols, Keller Williams Realty. GAMLS
- $520,0005 bd4 ba3k sqft10285 Timberstone Rd, Johns Creek, GA 30022ActiveMLS ID #10799861, Kennedi Washington, WM Realty LLC. GAMLS
