**HIGHEST AND BEST OFFERS DUE TODAY 2/4/24** Check out the 3d Tour here: https://my.matterport.com/show/?m=dwyT5rprLCA or the Video tour here: https://youtu.be/sq29EMO5gOw?si=V0wkGQUORuIsFpGa Welcome to your new home at 2416 Osprey Woods Circle, where contemporary elegance meets urban convenience. This stunning 5-bedroom, 3-bathroom residence boasts a perfect blend of modern design and functional living spaces, with updates throughout the space! HVAC 2017, ROOF JANUARY 2024, and Hurricane-proofed French doors for the back patio! The property is nestled away inside the community on a cul de sac, providing privacy and peace. As you step through the front door, you'll be greeted by an abundance of natural light streaming through large windows that showcase the open floor plan and 9ft ceilings. On either side of the foyer, you have a beautiful sitting room/flex space, and across from it is your formal dining room. The spacious living room seamlessly flows into the gourmet kitchen, complete with top of the line new stainless steel appliances, granite countertops, ample cabinet space, and the perfect breakfast nook to enjoy a hot coffee or a rich red wine - a chef's dream! Also, privately tucked away on the first floor, you have a bedroom next to a full bathroom, perfect for family coming in to visit!The upstairs master suite is a true retreat, featuring a spa-like ensuite bathroom with a luxurious soaking tub and two separate walk-in closets for all your storage needs. Three additional well-appointed bedrooms provide versatility for a growing family, a home office, or a guest room. Step outside to your expansive, private backyard oasis, ideal for entertaining or unwinding after a long day. The meticulously kept yard and gazebo create the perfect setting for entertaining or simply enjoying a quiet evening under the stars. The gazebo comes complete with hammock hooks, electricity, patio lights, roll-down shades, and a ceiling fan!Located in the vibrant and sought-after neighborhood of Cypress Lakes, zoned for top-notch schools, this property offers the best community amenities for a low HOA fee! Enjoy the luxurious community pool, clubhouse, Billiards room, gym and tennis courts. Commuting is a breeze with nearby public transportation options and major highways just minutes away. Additional features include a two-car garage, premium laminate floors throughout, and a dedicated laundry room upstairs. This home has been lovingly maintained and updated, so it is move-in ready!
Sold for $590,000
$590,000
2416 OSPREY WOODS CIRCLE, ORLANDO, FL 32820
5beds
2,630sqft
Single Family Residence
Built in 2010
0.26 Acres Lot
$570,700 Zestimate®
$224/sqft
$2,758 Estimated rent
Home value
$570,700
$542,000 - $599,000
$2,758/mo
Zestimate® history
Owner options
List your home for rent
$2,758/mo
Rent Zestimate®
Find your next renter with Zillow Rental Manager. Plus, with online applications, you can quickly screen prospective tenants – for free.
$2,758/mo
Rent Zestimate®
Refinance and save
$4,314/mo
Est. payment
Refinancing to a lower rate could help reduce your monthly payments and save thousands over the life of the loan.
$4,314/mo
Est. payment
Explore your selling options
Work with a Zillow partner agent
Leverage their expertise and Zillow's premium Showcase listings to get your home seen by more buyers.
Get startedList with your own agent
Get your home in front of millions of buyers by listing it on Zillow.
Learn how to do itSell it yourself
Take full control of how buyers see your home on Zillow by listing For Sale by Owner (FSBO).
List your homeWhat's special
Modern designLarge windowsTennis courtsHurricane-proofed french doorsRich red wineRoll-down shadesFunctional living spaces
Zillow last checked:
Listing updated:
Listed by:
Amy Thrailkill 407-873-9710,
LPT REALTY, LLC 877-366-2213
Bought with:
Sharyon Neilen, 521873
COLDWELL BANKER REALTY
Source: Stellar MLS,MLS#: O6175191 Originating MLS: Orlando Regional
Originating MLS: Orlando Regional
Facts & features
Interior
Bedrooms & bathrooms
- Bedrooms: 5
- Bathrooms: 3
- Full bathrooms: 3
Rooms
- Room types: Den/Library/Office, Family Room, Dining Room
Primary bedroom
- Description: Room1
- Features: Walk-In Closet(s)
- Level: Second
- Dimensions: 10x12
Bedroom 2
- Description: Room7
- Features: Built-in Closet
- Level: Second
- Dimensions: 13x11
Bedroom 3
- Description: Room8
- Features: Built-in Closet
- Level: Second
- Dimensions: 12x12
Bedroom 4
- Description: Room9
- Features: Built-in Closet
- Level: Second
- Dimensions: 12x12
Primary bathroom
- Description: Room6
- Level: Second
- Dimensions: 14x18
Den
- Description: Room10
- Level: First
- Dimensions: 12x10
Dining room
- Description: Room5
- Level: First
- Dimensions: 11.5x12
Family room
- Description: Room4
- Level: First
- Dimensions: 16.5x17
Kitchen
- Description: Room2
- Level: First
- Dimensions: 17x14
Laundry
- Description: Room11
- Level: Second
Living room
- Description: Room3
- Level: First
- Dimensions: 12x11
Heating
- Electric
Cooling
- Central Air
Appliances
- Included: Cooktop, Dishwasher, Disposal, Dryer, Refrigerator, Washer
- Laundry: Laundry Room, Upper Level
Features
- Ceiling Fan(s), Eating Space In Kitchen, PrimaryBedroom Upstairs, Solid Wood Cabinets, Stone Counters, Walk-In Closet(s)
- Flooring: Laminate, Tile
- Doors: French Doors
- Windows: Storm Window(s)
- Has fireplace: No
Interior area
- Total structure area: 3,080
- Total interior livable area: 2,630 sqft
Property
Parking
- Total spaces: 2
- Parking features: Garage - Attached
- Attached garage spaces: 2
Features
- Levels: Two
- Stories: 2
- Patio & porch: Patio
- Exterior features: Irrigation System, Sidewalk, Storage
- Fencing: Fenced,Vinyl
Lot
- Size: 0.26 Acres
- Features: Cul-De-Sac, Sidewalk
- Residential vegetation: Trees/Landscaped
Details
- Additional structures: Outdoor Kitchen, Shed(s)
- Parcel number: 162232152701130
- Zoning: P-D
- Special conditions: None
Construction
Type & style
- Home type: SingleFamily
- Property subtype: Single Family Residence
Materials
- Stucco
- Foundation: Slab
- Roof: Shingle
Condition
- New construction: No
- Year built: 2010
Utilities & green energy
- Sewer: Public Sewer
- Water: Public
- Utilities for property: Cable Available, Electricity Connected, Phone Available, Public
Community & HOA
Community
- Features: Clubhouse, Deed Restrictions, Fitness Center, Park, Playground, Pool
- Pet fee: $0 monthly
- Subdivision: CYPRESS LAKES
HOA
- Has HOA: Yes
- Amenities included: Clubhouse, Fitness Center, Park, Playground, Pool, Tennis Court(s)
- Services included: Community Pool, Recreational Facilities
- HOA fee: $68 monthly
- HOA name: Leland Management
- HOA phone: 407-781-1188
Location
- Region: Orlando
Financial & listing details
- Price per square foot: $224/sqft
- Tax assessed value: $443,125
- Annual tax amount: $3,616
- Date on market: 1/31/2024
- Cumulative days on market: 4 days
- Listing terms: Cash,Conventional,FHA,VA Loan
- Ownership: Fee Simple
- Total actual rent: 0
- Electric utility on property: Yes
- Road surface type: Paved
Price history
| Date | Event | Price |
|---|---|---|
| 3/8/2024 | Sold | $590,000-4.8%$224/sqft |
Source:  Stellar MLS #O6175191 Report a problem Stellar MLS #O6175191 Report a problem | ||
| 2/5/2024 | Pending sale | $620,000$236/sqft |
Source: Stellar MLS #O6175191 Report a problem | ||
| 2/1/2024 | Listed for sale | $620,000+148.6%$236/sqft |
Source: Stellar MLS #O6175191 Report a problem | ||
| 9/1/2010 | Sold | $249,400$95/sqft |
Source: Public Record Report a problem | ||
Public tax history
| Year | Property taxes | Tax assessment |
|---|---|---|
| 2024 | $4,430 +7.4% | $281,752 +3% |
| 2023 | $4,125 +4.1% | $273,546 +3% |
| 2022 | $3,962 +2.1% | $265,579 +3% |
| 2021 | $3,881 +0.7% | $257,844 +1.4% |
| 2020 | $3,855 +1.2% | $254,284 +2.3% |
| 2019 | $3,808 +0.8% | $248,567 +1.9% |
| 2018 | $3,777 | $243,932 +1.4% |
| 2017 | $3,777 +1.7% | $240,513 +2.8% |
| 2016 | $3,716 +0.8% | $234,001 +3.3% |
| 2015 | $3,685 -12.9% | $226,614 +4.2% |
| 2014 | $4,231 +5.8% | $217,435 +6.1% |
| 2013 | $3,999 +7.2% | $204,852 +9% |
| 2012 | $3,731 -8.6% | $187,863 -9.4% |
| 2011 | $4,080 +444.2% | $207,271 +518.7% |
| 2010 | $750 | $33,500 +45.4% |
| 2009 | -- | $23,040 -2.4% |
| 2008 | $614 | $23,616 |
| 2007 | -- | -- |
Find assessor info on the county website
Neighborhood: 32820
Nearby homes
- $484,4003 bd2 ba2.1k sqft2404 Osprey Woods Cir, Orlando, FL 32820Off Market
- $436,2004 bd2 ba1.8k sqft17363 Cypress Preserve Pkwy, Orlando, FL 32820Off Market
- $468,5003 bd2 ba2.1k sqft2441 Osprey Woods Cir, Orlando, FL 32820Off Market
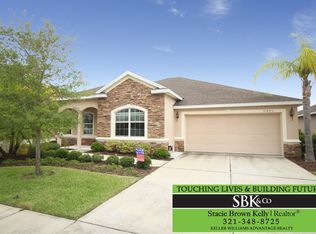
- $448,3003 bd2 ba2k sqft2435 Osprey Woods Cir, Orlando, FL 32820Off Market
- $480,0003 bd2 ba2k sqft17357 Cypress Preserve Pkwy, Orlando, FL 32820Sold
- $499,6004 bd2 ba2.1k sqft2429 Osprey Woods Cir, Orlando, FL 32820Off Market
- $538,2005 bd3 ba2.5k sqft2447 Osprey Woods Cir, Orlando, FL 32820Off Market
- $603,6004 bd4 ba3k sqft2417 Osprey Woods Cir, Orlando, FL 32820Off Market
Nearby schools
GreatSchools rating
- 7/10Columbia Elementary SchoolGrades: PK-5Distance: 0.7 mi
- 6/10Corner Lake Middle SchoolGrades: 6-8Distance: 1.6 mi
- 4/10East River High SchoolGrades: 9-12Distance: 2 mi
Get a cash offer in 3 minutes
Find out how much your home could sell for in as little as 3 minutes with a no-obligation cash offer.
Estimated market value
$570,700
Get a cash offer in 3 minutes
Find out how much your home could sell for in as little as 3 minutes with a no-obligation cash offer.
Estimated market value
$570,700
- Florida
- Orange County
- Bithlo
- 32820
- 2416 OSPREY WOODS CIRCLE
Nearby cities
Nearby zip codes
Other Bithlo Topics
