Rare opportunity! Located in the gated community of Santa Fe Enclave and zoned to highly sought-after Keller ISD.
This stunning 5-bedroom, 4.5-bath home sits on a rare double lot just under a quarter of an acre and offers the perfect blend of luxury, space, and functionality. Enjoy morning coffee on the front covered front porch watching wildlife that comes from the creek. Designed with an open-concept layout, the home is filled with natural light, highlighted by floor-to-ceiling windows that overlook the backyard oasis. The beautifully designed kitchen is a true centerpiece of the home, featuring a gas cooktop, ample counter space, and a layout that opens seamlessly to the main living area-perfect for both everyday living and entertaining. The thoughtfully designed floor plan includes a private home office, spacious game room, and a dedicated media room, giving everyone their own space to work, relax, or gather. Step outside to your personal retreat where you'll find a resort-style pool, pergola, and outdoor fireplace with a comfortable sitting area, creating the ultimate setting for entertaining or unwinding at the end of the day. With generous living spaces inside and out, this home offers a rare opportunity to enjoy luxury living on an oversized homesite in one of Fort Worth's most desirable gated communities. Community features fishing pond, park, walking trails & pool.
Sold
Price Unknown
2416 Otero Pass, Fort Worth, TX 76131
5beds
3,717sqft
Single Family Residence
Built in 2014
10,193 Square Feet Lot
$655,100 Zestimate®
$--/sqft
$4,181 Estimated rent
Home value
$655,100
$616,000 - $701,000
$4,181/mo
Zestimate® history
Owner options
List your home for rent
$4,181/mo
Rent Zestimate®
Find your next renter with Zillow Rental Manager. Plus, with online applications, you can quickly screen prospective tenants – for free.
$4,181/mo
Rent Zestimate®
Refinance and save
$550/mo
Est. payment
Refinancing to a lower rate could help reduce your monthly payments and save thousands over the life of the loan.
$550/mo
Est. payment
Explore your selling options
Work with a Zillow partner agent
Leverage their expertise and Zillow's premium Showcase listings to get your home seen by more buyers.
Get startedList with your own agent
Get your home in front of millions of buyers by listing it on Zillow.
Learn how to do itSell it yourself
Take full control of how buyers see your home on Zillow by listing For Sale by Owner (FSBO).
List your homeWhat's special
Resort-style poolPrivate home officeNatural lightOversized homesiteSpacious game roomDedicated media roomAmple counter space
Zillow last checked:
Listing updated:
Listed by:
Dallas Wood 0703660 817-608-7755,
League Real Estate 817-608-7755
Bought with:
Christie Cannon, 0456906
LPT Realty LLC
Source: NTREIS,MLS#: 21241588
Facts & features
Interior
Bedrooms & bathrooms
- Bedrooms: 5
- Bathrooms: 5
- Full bathrooms: 4
- 1/2 bathrooms: 1
Primary bedroom
- Features: En Suite Bathroom, Separate Shower
- Level: First
- Dimensions: 19 x 14
Bedroom
- Features: Walk-In Closet(s)
- Level: First
- Dimensions: 10 x 18
Bedroom
- Level: Second
- Dimensions: 10 x 18
Bedroom
- Level: Second
- Dimensions: 12 x 16
Bedroom
- Level: Second
- Dimensions: 12 x 13
Bonus room
- Features: Breakfast Bar
- Level: Second
- Dimensions: 19 x 15
Living room
- Features: Fireplace
- Level: First
- Dimensions: 16 x 17
Media room
- Level: Second
- Dimensions: 19 x 22
Appliances
- Included: Convection Oven, Dishwasher, Gas Cooktop, Disposal, Gas Water Heater, Microwave, Tankless Water Heater, Vented Exhaust Fan
- Laundry: Laundry in Utility Room
Features
- Wet Bar, Eat-in Kitchen, High Speed Internet, Open Floorplan, Cable TV
- Flooring: Carpet
- Has basement: No
- Number of fireplaces: 2
- Fireplace features: Gas, Wood Burning
Interior area
- Total interior livable area: 3,717 sqft
Property
Parking
- Total spaces: 2
- Parking features: Driveway, Garage, On Street
- Attached garage spaces: 2
Features
- Levels: Two
- Stories: 2
- Patio & porch: Covered
- Exterior features: Fire Pit
- Pool features: Pool
Lot
- Size: 10,193 Square Feet
- Features: Back Yard, Corner Lot, Lawn
Details
- Parcel number: 41605411
Construction
Type & style
- Home type: SingleFamily
- Architectural style: Traditional,Detached
- Property subtype: Single Family Residence
Materials
- Foundation: Slab
- Roof: Composition
Condition
- Year built: 2014
Utilities & green energy
- Sewer: Public Sewer
- Water: Public
- Utilities for property: Natural Gas Available, Sewer Available, Separate Meters, Water Available, Cable Available
Community & HOA
Community
- Features: Gated
- Security: Gated Community
- Subdivision: Santa Fe Enclave
HOA
- Has HOA: Yes
- Services included: Association Management, Maintenance Grounds, Security
- HOA fee: $550 semi-annually
- HOA name: Vcm
- HOA phone: 469-580-1873
Location
- Region: Fort Worth
Financial & listing details
- Tax assessed value: $480,000
- Annual tax amount: $10,777
- Date on market: 4/16/2026
- Cumulative days on market: 60 days
- Listing terms: Cash,Conventional,FHA,VA Loan
- Exclusions: Curtains & Curtain rods
Price history
| Date | Event | Price |
|---|---|---|
| 6/4/2026 | Sold | -- |
Source: NTREIS #21241588 Report a problem | ||
| 4/21/2026 | Contingent | $659,000$177/sqft |
Source: NTREIS #21241588 Report a problem | ||
| 4/16/2026 | Listed for sale | $659,000$177/sqft |
Source: NTREIS #21241588 Report a problem | ||
| 3/23/2026 | Listing removed | $659,000$177/sqft |
Source: NTREIS #21205867 Report a problem | ||
| 3/12/2026 | Listed for sale | $659,000-1.5%$177/sqft |
Source: NTREIS #21205867 Report a problem | ||
| 3/18/2025 | Listing removed | $669,000$180/sqft |
Source: NTREIS #20839944 Report a problem | ||
| 2/14/2025 | Listed for sale | $669,000$180/sqft |
Source: NTREIS #20839944 Report a problem | ||
Public tax history
| Year | Property taxes | Tax assessment |
|---|---|---|
| 2025 | $8,272 -11.1% | $480,000 -6.3% |
| 2024 | $9,305 +8% | $512,354 -2.4% |
| 2023 | $8,616 -11.3% | $525,125 +17.9% |
| 2022 | $9,712 | $445,513 +10.2% |
| 2021 | -- | $404,173 +17.2% |
| 2020 | $8,656 +0.2% | $345,000 |
| 2019 | $8,638 +5.4% | $345,000 +10.8% |
| 2018 | $8,195 +8.9% | $311,505 -4.3% |
| 2017 | $7,526 +11.7% | $325,394 +10.7% |
| 2016 | $6,736 +750.9% | $293,937 +28.8% |
| 2015 | $792 | $228,253 +552.2% |
| 2014 | $792 | $35,000 |
| 2013 | -- | $35,000 |
Find assessor info on the county website
Neighborhood: Santa Fe Enclave
Nearby homes
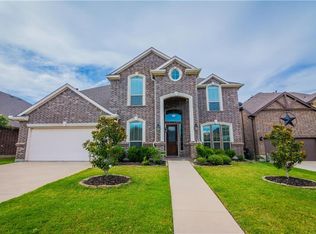
- $451,8004 bd4 ba2.9k sqft2424 Otero Pass, Fort Worth, TX 76131Off Market
- $370,4003 bd2 ba2k sqft2309 Los Olivos Ln, Fort Worth, TX 76131Off Market
- $400,7003 bd2 ba2.1k sqft2309 Los Olivos, Fort Worth, TX 76131Off Market
- $351,6003 bd2 ba1.8k sqft1924 Jacona, Fort Worth, TX 76131Off Market
- $409,0004 bd2 ba2.4k sqft2301 Los Olivos Ln, Fort Worth, TX 76131Off Market
- $399,9004 bd2 ba2.4k sqft2428 Otero Pass, Fort Worth, TX 76131Off Market
- $--3 bd2 ba2k sqft2313 Los Olivos Ln, Fort Worth, TX 76131Sold
- $--5 bd5 ba3.6k sqft2417 Otero Pass, Fort Worth, TX 76131Sold
Nearby schools
GreatSchools rating
- 5/10Sunset Valley Elementary SchoolGrades: PK-5Distance: 0.4 mi
- 5/10Vista Ridge MiddleGrades: 6-8Distance: 1.5 mi
- 5/10Fossil Ridge High SchoolGrades: 9-12Distance: 2.4 mi
Schools provided by the listing agent
- Elementary: Sunset Valley
- Middle: Vista Ridge
- High: Fossilridg
- District: Keller ISD
Source: NTREIS. This data may not be complete. We recommend contacting the local school district to confirm school assignments for this home.
Get a cash offer in 3 minutes
Find out how much your home could sell for in as little as 3 minutes with a no-obligation cash offer.
Estimated market value
$655,100
Get a cash offer in 3 minutes
Find out how much your home could sell for in as little as 3 minutes with a no-obligation cash offer.
Estimated market value
$655,100
- Texas
- Tarrant County
- Fort Worth
- 76131
- Santa Fe Enclave
- 2416 Otero Pass
Nearby cities
Nearby neighborhoods
Nearby zip codes
Other Fort Worth Topics
