Skip main navigation
Off market
  • $2,097,300

    2416 Padina Dr, Austin, TX 78733

    5beds
    4,246sqft
    SingleFamily
    Built in 2004
    1 Acres Lot
    $2,097,300 Zestimate®
    $494/sqft
    $7,955 Estimated rent

    Home value

    $2,097,300

    $1.91M - $2.31M

    $7,955/mo

    Zestimate® history
    Loading
    Loading...

    Owner options

    List your home for rent

    $7,955/mo

    Rent Zestimate®

    Find your next renter with Zillow Rental Manager. Plus, with online applications, you can quickly screen prospective tenants – for free.

    Learn more

    $7,955/mo

    Rent Zestimate®

    Refinance and save

    $13,995/mo

    Est. payment

    Refinancing to a lower rate could help reduce your monthly payments and save thousands over the life of the loan.

    See today's rates

    $13,995/mo

    Est. payment

    Explore your selling options

    Work with a Zillow partner agent

    Leverage their expertise and Zillow's premium Showcase listings to get your home seen by more buyers.

    Get started

    List with your own agent

    Get your home in front of millions of buyers by listing it on Zillow.

    Learn how to do it

    Sell it yourself

    Take full control of how buyers see your home on Zillow by listing For Sale by Owner (FSBO).

    List your home

    What's special

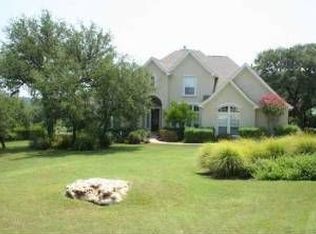
    Located at 2416 Padina Drive in Werkenthin, this 4,200+ square foot stone-façade home with beautiful Hill Country views and mature oak trees features all new landscaping and custom crafted interior design features throughout. Cathedral ceilings in the entry hall and living room and a grand staircase with a wrought iron railing create a sense of drama and spaciousness. Wide-plank hickory floors throughout and a coffered wood ceiling in the formal dining room lend depth and richness. The chef-caliber kitchen with Wild West Granite countertops and antique-finished wood cabinetry is fully equipped with double ovens, two dishwashers, and a wine refrigerator. Entertaining in the fresh air is a true joy with an infinity-edge pool and spa, a children’s playscape, and an outdoor kitchen with a custom built-in barbecue and sink. Access to day dock for kayaking and sandy beach on Lake Austin.

    This property is off market, which means it's not currently listed for sale or rent on Zillow. This may be different from what's available on other websites or public sources.

    Facts & features

    Interior

    Bedrooms & bathrooms
    • Bedrooms: 5
    • Bathrooms: 4
    • Full bathrooms: 4
    Heating
    • Forced air, Propane / Butane
    Cooling
    • Central
    Appliances
    • Included: Dishwasher, Dryer, Garbage disposal, Microwave, Range / Oven, Refrigerator, Washer
    Features
    • Flooring: Tile, Other, Carpet, Hardwood
    • Has fireplace: Yes
    Interior area
    • Total interior livable area: 4,246 sqft

    Property

    Parking
    • Total spaces: 3
    • Parking features: Garage - Attached, On-street
    Features
    • Exterior features: Stone, Stucco
    • Has spa: Yes
    • Has view: Yes
    • View description: Mountain
    Lot
    • Size: 1 Acres
    Details
    • Parcel number: 495790

    Construction

    Type & style
    • Home type: SingleFamily
    Materials
    • Foundation: Slab
    • Roof: Shake / Shingle
    Condition
    • Year built: 2004

    Community & HOA

    HOA
    • Has HOA: Yes
    • HOA fee: $118 monthly
    Location
    • Region: Austin

    Financial & listing details

    • Price per square foot: $494/sqft
    • Tax assessed value: $1,667,492
    • Annual tax amount: $20,967

    Price history

    DateEventPrice
    7/1/2015Sold--
    Source: Agent Provided Report a problem
    6/5/2015Pending sale$1,230,000$290/sqft
    Source: Realty Austin #4343175 Report a problem
    5/29/2015Listed for sale$1,230,000+67.3%$290/sqft
    Source: Realty Austin #4343175 Report a problem
    6/9/2012Sold--
    Source: Agent Provided Report a problem
    5/17/2012Price change$735,000-2%$173/sqft
    Source: Coldwell Banker United, Realtors #2391264 Report a problem
    3/22/2012Listed for sale$750,000$177/sqft
    Source: Coldwell Banker United, Realtors #2391264 Report a problem

    Public tax history

    YearProperty taxesTax assessment
    2025$20,967 -2.8%$1,667,492 +0.1%
    2024$21,561 +13.6%$1,665,853 +10%
    2023$18,985 -2.1%$1,514,412 +10%
    2022$19,398 $1,376,738 +10%
    2021-- $1,251,580 +10%
    2020$17,973 -5.3%$1,137,800 -4.9%
    2019$18,973 -2.4%$1,196,100 -2.9%
    2018$19,442 $1,231,205 +4.8%
    2017$19,442 +52.9%$1,174,335 -0.1%
    2016$12,715 $1,175,000 +47.3%
    2015$12,715 $797,588 +10%
    2014$12,715 $725,080 +10%
    2013-- $659,164 -0.1%
    2012-- $660,019 -0.1%
    2011-- $660,778 +3.6%
    2010-- $637,757 -0.2%
    2009-- $639,323 -6.4%
    2008-- $682,823 +2.3%
    2007-- $667,558 +8.8%
    2006-- $613,791 +66.4%
    2005-- $368,890
    Find assessor info on the county website

    Neighborhood: 78733

    Nearby schools

    GreatSchools rating
    Schools provided by the listing agent
    • Elementary: Valley View,Valley View
    • Middle: West Ridge
    • High: Westlake
    • District: Eanes ISD

    Source: The MLS. This data may not be complete. We recommend contacting the local school district to confirm school assignments for this home.

    Get a cash offer in 3 minutes
    Find out how much your home could sell for in as little as 3 minutes with a no-obligation cash offer.
    Estimated market value
    $2,097,300
    Get a cash offer in 3 minutes
    Find out how much your home could sell for in as little as 3 minutes with a no-obligation cash offer.
    Estimated market value
    $2,097,300