Skip main navigation
Sold for $1,860,000
  • Listing Provided by: The Real Estate Resource Group
    Bought with: Evernest Real Estate Advisors
    Tax assessed value
    $1,860,000

    2416 Prospect Dr, Upland, CA 91784

    4beds
    3,958sqft
    Single Family Residence
    Built in 2006
    0.37 Acres Lot
    $1,921,200 Zestimate®
    $470/sqft
    $6,795 Estimated rent

    Home value

    $1,921,200

    $1.81M - $2.06M

    $6,795/mo

    Zestimate® history
    Loading
    Loading...

    Owner options

    List your home for rent

    $6,795/mo

    Rent Zestimate®

    Find your next renter with Zillow Rental Manager. Plus, with online applications, you can quickly screen prospective tenants – for free.

    Learn more

    $6,795/mo

    Rent Zestimate®

    Refinance and save

    $11,620/mo

    Est. payment

    Refinancing to a lower rate could help reduce your monthly payments and save thousands over the life of the loan.

    See today's rates

    $11,620/mo

    Est. payment

    Explore your selling options

    Work with a Zillow partner agent

    Leverage their expertise and Zillow's premium Showcase listings to get your home seen by more buyers.

    Get started

    List with your own agent

    Get your home in front of millions of buyers by listing it on Zillow.

    Learn how to do it

    Sell it yourself

    Take full control of how buyers see your home on Zillow by listing For Sale by Owner (FSBO).

    List your home

    What's special

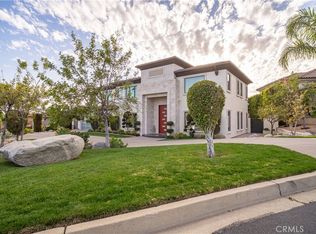
    Welcome to an extraordinary estate in the most sought-after area of Upland, known as San Antonio Heights. Here is where luxury & quality meet casual elegance in this architect designed, custom home. Every detail has been meticulously crafted to offer the perfect blend of sophistication & functionality. From the Baldwin hardware to the solid core doors, the smooth walls, the heated floors in the master bath & kitchen, this home has it all! Enter to find soaring ceilings & lots of windows that let in an abundance of natural light. The formal dining area is the perfect spot to enjoy special occasions & celebrations. At the heart of the home is a chef's dream kitchen, designed to inspire culinary creativity. With professional grade Thermador appliances, custom cabinetry, & an expansive island, this kitchen is as beautiful as it is efficient. The island incorporates seating so everyone can enjoy the space while scrumptious meals are being assembled. Whether you're preparing a family meal or hosting a gourmet holiday party, this space is sure to impress. You will enjoy the open floor plan that allows the chef to be part of the conversation, as the great room is fully open to the kitchen. From there you can step outside to a huge motor court area that then leads you to the four car garages. As you continue to explore the stunning backyard, you will find an entertainer's paradise. This outdoor oasis is perfect for hosting gatherings of all sizes! There are ample seating areas, lush landscaping, a sparkling pool, spa & waterfall! You will discover a fully equipped outdoor kitchen. Invite your friends over for an afternoon of swimming & BBQ, then lounge in the cabana watching your favorite game. It's the perfect setting for both grand celebrations & intimate evenings under the stars. Back inside you will find an office, a very luxurious primary suite with a huge walk in closet, as well as a beautifully appointed bath. The view balcony allows you to watch the stars light up across the valley. The secondary bedrooms are also spacious & ensuite. Bring family & friends over for a game of pool in the game room, or use it as your media room. Centrally located, this home is close to the shops & restaurants at the Colonies, hiking & equestrian trails. This estate offers elegance & comfort, while seamlessly integrating indoor & outdoor living spaces. If you're seeking a home that combines luxury with a carefree, upscale lifestyle, this residence is the ideal choice.

    Zillow last checked:

    Listing updated:

    Listing Provided by:

    Laura Dandoy DRE #01019252 909-575-4517,

    The Real Estate Resource Group

    Bought with:

    Carlos Escarcega, DRE #01436049

    Evernest Real Estate Advisors

    Source: CRMLS,MLS#: CV24173446MLS LogoOriginating MLS: California Regional MLS

    Facts & features

    Interior

    Bedrooms & bathrooms
    • Bedrooms: 4
    • Bathrooms: 5
    • Full bathrooms: 3
    • 1/2 bathrooms: 2
    • Main level bathrooms: 2
    • Main level bedrooms: 1
    Primary bedroom
    • Features: Primary Suite
    Bedroom
    • Features: Bedroom on Main Level
    Bathroom
    • Features: Bathtub, Dual Sinks, Granite Counters, Heated Floor, Separate Shower, Upgraded
    Kitchen
    • Features: Granite Counters, Kitchen Island, Kitchen/Family Room Combo, Pots & Pan Drawers, Walk-In Pantry
    Heating
    • Central
    Cooling
    • Central Air
    Appliances
    • Included: 6 Burner Stove, Dishwasher, Disposal, Gas Range, Ice Maker, Microwave, Refrigerator, Range Hood
    • Laundry: Inside, Laundry Room
    Features
    • Wet Bar, Breakfast Bar, Ceiling Fan(s), Cathedral Ceiling(s), Granite Counters, High Ceilings, Open Floorplan, Pantry, Recessed Lighting, Wired for Sound, Bedroom on Main Level, Primary Suite, Walk-In Pantry, Walk-In Closet(s)
    • Flooring: Carpet, Stone, Wood
    • Windows: Blinds, Custom Covering(s)
    • Has fireplace: Yes
    • Fireplace features: Family Room
    • Common walls with other units/homes: No Common Walls
    Interior area
    • Total interior livable area: 3,958 sqft

    Property

    Parking
    • Total spaces: 4
    • Parking features: Covered, Door-Multi, Direct Access, Door-Single, Driveway, Garage, Porte-Cochere, Garage Faces Side
    • Attached garage spaces: 4
    Features
    • Levels: Two
    • Stories: 2
    • Entry location: 1
    • Patio & porch: Open, Patio
    • Exterior features: Barbecue, Lighting
    • Has private pool: Yes
    • Pool features: In Ground, Private, Waterfall
    • Has spa: Yes
    • Spa features: In Ground, Private
    • Has view: Yes
    • View description: City Lights, Mountain(s), Neighborhood
    Lot
    • Size: 0.37 Acres
    • Features: Front Yard, Lawn, Landscaped, Rectangular Lot, Street Level, Yard
    Details
    • Additional structures: Outbuilding, Cabana
    • Parcel number: 1003091670000
    • Zoning: RS-14M
    • Special conditions: Standard
    • Horse amenities: Riding Trail

    Construction

    Type & style
    • Home type: SingleFamily
    • Architectural style: Traditional
    • Property subtype: Single Family Residence
    Materials
    • Copper Plumbing
    • Foundation: Slab
    • Roof: Concrete
    Condition
    • Turnkey
    • New construction: No
    • Year built: 2006

    Utilities & green energy

    • Sewer: Public Sewer
    • Water: Private
    • Utilities for property: Cable Available, Electricity Available, Natural Gas Available, Phone Available, Sewer Available, Water Available

    Community & neighborhood

    Security
    • Security features: Carbon Monoxide Detector(s), Security Gate, Smoke Detector(s), Security Lights
    Community
    • Community features: Foothills, Horse Trails, Suburban
    Location
    • Region: Upland

    Other

    Other facts
    • Listing terms: Cash,Cash to New Loan,Conventional
    • Road surface type: Paved

    Price history

    DateEventPrice
    9/26/2024Sold$1,860,000-0.8%$470/sqft
    Source: CRMLS #CV24173446 Report a problem
    9/16/2024Pending sale$1,875,000$474/sqft
    Source: CRMLS #CV24173446 Report a problem
    8/28/2024Contingent$1,875,000$474/sqft
    Source: CRMLS #CV24173446 Report a problem
    8/23/2024Listed for sale$1,875,000+420.8%$474/sqft
    Source: CRMLS #CV24173446 Report a problem
    3/11/2005Sold$360,000$91/sqft
    Source: Public Record Report a problem

    Public tax history

    YearProperty taxesTax assessment
    2025$20,172 +39.4%$1,860,000 +38.2%
    2024$14,468 +1.5%$1,345,764 +2%
    2023$14,255 +2.2%$1,319,376 +2%
    2022$13,951 +0.1%$1,293,506 +2%
    2021$13,943 +2.8%$1,268,143 +1%
    2020$13,565 +0.3%$1,255,139 +2%
    2019$13,519 +2.5%$1,230,528 +2%
    2018$13,183 +3%$1,206,400 +2%
    2017$12,804 $1,182,745 +6.8%
    2016$12,804 +7.3%$1,107,800 +5%
    2015$11,936 +5.8%$1,055,000 +30.4%
    2014$11,279 $809,000 -9.7%
    2013-- $896,000 +6.7%
    2012-- $840,000
    2011-- $840,000
    2010-- $840,000 -5.6%
    2009-- $890,000 -13.1%
    2008-- $1,024,544

    Find assessor info on the county website

    Neighborhood: 91784

    Nearby schools

    GreatSchools rating
    Schools provided by the listing agent
    • Elementary: Valencia
    • Middle: Pioneer
    • High: Upland

    Source: CRMLS. This data may not be complete. We recommend contacting the local school district to confirm school assignments for this home.

    Get a cash offer in 3 minutes
    Find out how much your home could sell for in as little as 3 minutes with a no-obligation cash offer.
    Estimated market value
    $1,921,200
    Get a cash offer in 3 minutes
    Find out how much your home could sell for in as little as 3 minutes with a no-obligation cash offer.
    Estimated market value
    $1,921,200