Skip main navigation
Sold for $475,000
  • $475,000

    2416 Providence Cir, Colorado Springs, CO 80909

    5beds
    2,510sqft
    Single Family Residence
    Built in 1972
    0.25 Acres Lot
    $486,900 Zestimate®
    $189/sqft
    $2,987 Estimated rent

    Home value

    $486,900

    $463,000 - $511,000

    $2,987/mo

    Zestimate® history
    Loading
    Loading...

    Owner options

    List your home for rent

    $2,987/mo

    Rent Zestimate®

    Find your next renter with Zillow Rental Manager. Plus, with online applications, you can quickly screen prospective tenants – for free.

    Learn more

    $2,987/mo

    Rent Zestimate®

    Refinance and save

    $2,735/mo

    Est. payment

    Refinancing to a lower rate could help reduce your monthly payments and save thousands over the life of the loan.

    See today's rates

    $2,735/mo

    Est. payment

    Explore your selling options

    Work with a Zillow partner agent

    Leverage their expertise and Zillow's premium Showcase listings to get your home seen by more buyers.

    Get started

    List with your own agent

    Get your home in front of millions of buyers by listing it on Zillow.

    Learn how to do it

    Sell it yourself

    Take full control of how buyers see your home on Zillow by listing For Sale by Owner (FSBO).

    List your home

    What's special

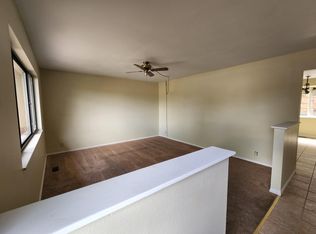
    LOCATION! LOCATION! Overlooks Palmer Park with over 25 miles of trails, baseball/softball fields, scenic overlooks and dog parks; this location will be the dream for living the Colorado lifestyle. Magnificent Mountain VIEWS, including Pikes Peak & Red Rock formations from the large front living room and bedrooms! Massive Remodel 2024. Kitchen is a chef’s dream with NEW: granite counters, painted cabinets, stainless steel appliances (and trash compactor), modern tile backsplash, pantry storage spaces, and more! Kitchen opens to Dining Room, with walkout through the brand new back slider to fenced in backyard featuring raised garden beds and loads of rhubarb. Main level features brand new Luxury Vinyl Plank flooring in a contemporary color, brand new paint, modern barn door, a large bay window with natural light, and a floor to ceiling wood burning fireplace. This home is IDEAL for entertaining! 3 bedrooms, all with walk in closets, and brand new LVP flooring are on the upper level. The Master Suite features a walkout slider to a private deck and attached remodeled bathroom. An additional renovated full bath completes the living on this level. Downstairs you will find spacious 8' ceilings, massive garden level recreation room with a SECOND floor to ceiling wood burning fireplace, laundry behind a SECOND modern barn door, 2 additional bedrooms (one non-conforming) and a full bath with stylish floor to ceiling tile. Oversized garage features built in work spaces. And, that’s not all! Home is eco-friendly and includes massive savings with paid off solar panels & solar attic fan. Large side yard features a gated entry for oversized RV and/or trailer storage. 50 year stone coated steel Roof 2019. Furnace 2022. Water Heater 2019. A/C 2018. This is an excellent home worthy of an investment for anyone! Conveniently located with local schools only blocks away, minutes from I-25, and only a short 6.7 miles from Peterson Air Force Base. Schedule this one TODAY! It won’t last!

    Zillow last checked:

    Listing updated:

    Listed by:

    Christine Callender CRS MRP RLC 719-351-1326,

    EXIT Realty DTC, Cherry Creek, Pikes Peak

    Bought with:

    Elizabeth Mullen

    Wedgewood Homes Realty

    Source: elevateMLS,MLS#: 3538907MLS Logo

    Facts & features

    Interior

    Bedrooms & bathrooms
    • Bedrooms: 5
    • Bathrooms: 3
    • Full bathrooms: 2
    • 3/4 bathrooms: 1
    Heating
    • Forced Air, Natural Gas, Wood
    Cooling
    • Attic Fan, Ceiling Fan(s), Central Air
    Appliances
    • Included: 220v in Kitchen, Dishwasher, Disposal, Exhaust Fan, Microwave, Refrigerator, Trash Compactor
    • Laundry: Electric Hook-up, Lower Level
    Features
    • 6-Panel Doors, High Speed Internet, Pantry
    • Flooring: Carpet
    • Has basement: No
    • Number of fireplaces: 2
    • Fireplace features: Two
    Interior area
    • Total structure area: 2,510
    • Total interior livable area: 2,510 sqft
    • Finished area above ground: 2,510
    • Finished area below ground: 0

    Property

    Parking
    • Total spaces: 2
    • Parking features: Attached, Garage Door Opener, Heated Garage, Oversized, Concrete Driveway, RV Access/Parking
    • Attached garage spaces: 2
    Features
    • Levels: Bi-level
    • Patio & porch: Wood Deck
    • Fencing: Back Yard
    • Has view: Yes
    • View description: Mountain(s), View of Pikes Peak, View of Rock Formations
    Lot
    • Size: 0.25 Acres
    • Features: Corner Lot, Hiking Trail, Near Fire Station, Near Hospital, Near Park, Near Public Transit, Near Schools, Near Shopping Center, Landscaped
    Details
    • Parcel number: 6403103045

    Construction

    Type & style
    • Home type: SingleFamily
    • Property subtype: Single Family Residence
    Materials
    • Brick, Stucco
    • Foundation: Garden Level
    • Roof: Other
    Condition
    • Existing Home
    • New construction: No
    • Year built: 1972

    Utilities & green energy

    • Water: Municipal
    • Utilities for property: Solar, Phone Available

    Community & HOA

    Community
    • Security: Security System
    Location
    • Region: Colorado Springs

    Financial & listing details

    • Price per square foot: $189/sqft
    • Tax assessed value: $464,000
    • Annual tax amount: $955
    • Date on market: 6/28/2024
    • Listing terms: Cash,Conventional,FHA,VA Loan

    Price history

    DateEventPrice
    6/27/2024Sold$475,000+2.2%$189/sqft
    Source: elevateMLS #3538907 Report a problem
    5/27/2024Contingent$465,000$185/sqft
    Source: elevateMLS #3538907 Report a problem
    5/23/2024Listed for sale$465,000+126.8%$185/sqft
    Source: elevateMLS #3538907 Report a problem
    7/17/2007Sold$205,000+50.8%$82/sqft
    Source: Public Record Report a problem
    12/17/1997Sold$135,950$54/sqft
    Source: Public Record Report a problem

    Public tax history

    YearProperty taxesTax assessment
    2024$1,367 +43.1%$31,080
    2023$956 -7.8%$31,080 +29.3%
    2022$1,037 $24,030 -2.8%
    2021-- $24,720 +17.9%
    2020$874 +0.5%$20,970 +4.7%
    2019$869 -26.4%$20,020 +17.8%
    2018$1,181 -5.3%$16,990
    2017$1,247 +5.6%$16,990 +6.8%
    2016$1,181 +28%$15,910
    2015$922 +4.1%$15,910 +8%
    2014$886 $14,730
    2013-- --
    2012-- $15,670
    2011$963 $15,670 -4%
    2010-- $16,320
    2009-- $16,320 -5.7%
    2008-- $17,310
    2006-- $17,310 +17.3%
    2004-- $14,760
    2003$884 +3.7%$14,760 -5%
    2002$852 -11.8%$15,540 -6.7%
    2001$966 $16,650
    Find assessor info on the county website

    Neighborhood: East Colorado Springs

    Nearby schools

    GreatSchools rating
    Schools provided by the listing agent
    • Elementary: Audubon
    • Middle: Galileo
    • High: Mitchell
    • District: Colorado Springs 11

    Source: elevateMLS. This data may not be complete. We recommend contacting the local school district to confirm school assignments for this home.

    Get a cash offer in 3 minutes
    Find out how much your home could sell for in as little as 3 minutes with a no-obligation cash offer.
    Estimated market value
    $486,900
    Get a cash offer in 3 minutes
    Find out how much your home could sell for in as little as 3 minutes with a no-obligation cash offer.
    Estimated market value
    $486,900