Attention Agents - we're offering up to 3.2% in commissions on accepted offers.
Stunning all-brick home in Bryant offering 4 bedrooms, 2 bathrooms, a spacious dedicated office, and 2,285 square feet of thoughtfully designed living space. A dramatic 7-foot front door opens to a bright, modern interior featuring white walls, contemporary gray trim, doors, and baseboards, upgraded LED lighting, engineered hardwood flooring in the main living areas, tile in the bathrooms, and carpet in the bedrooms.
The open-concept living room is filled with natural light and features 10-foot ceilings, detailed trim work, and an oversized brick gas fireplace with a substantial wood mantel. The adjoining kitchen includes Frigidaire Gallery appliances, granite countertops, custom cabinetry, a large island with bar seating, and open views into the living and dining areas—ideal for entertaining and everyday living.
The spacious primary suite is a standout, featuring 10-foot ceilings, a well-appointed bathroom with dual vanities, granite countertops, a soaking tub, and a separate tiled glass-enclosed shower. The exceptionally large walk-in closet measures approximately 18 by 15 feet, offering an impressive amount of storage and dressing space rarely found in homes of this size.
The dedicated office features soaring vaulted ceilings, abundant natural light, engineered hardwood flooring, and elegant French doors, creating an ideal setting for working from home, studying, or managing a business.
Additional highlights include a 2-car garage, extended concrete backyard patio, and no HOA. With its generous layout, expansive primary closet, dedicated office, upgraded finishes, and inviting open living area, this home delivers an exceptional combination of space, comfort, style, and functionality.
Important listing note: Office furniture, equipment, and decorative wall shelving do not convey with the property. Removal may leave minor mounting holes that will be repaired prior to closing. Refrigerator is negotiable.
For sale by owner
Price cut: $5K (9/3)
$364,900
2416 Ramond Ln, Bryant, AR 72022
4beds
2,285sqft
SingleFamily
Built in 2015
-- sqft lot
$-- Zestimate®
$160/sqft
$-- HOA
What's special
Spacious dedicated officeSpacious primary suiteBright modern interiorDetailed trim workSeparate tiled glass-enclosed showerCarpet in the bedroomsSoaking tub
- 61 days
- 565
- 42
Listed by:
Property Owner (501) 680-3331
Facts & features
Interior
Bedrooms & bathrooms
- Bedrooms: 4
- Bathrooms: 2
- Full bathrooms: 2
Heating
- Forced air, Gas
Cooling
- Central
Appliances
- Included: Dishwasher, Garbage disposal, Microwave, Range / Oven, Refrigerator
- Laundry: Hookups
Features
- Flooring: Tile, Carpet, Hardwood
- Basement: None
- Has fireplace: Yes
Interior area
- Total interior livable area: 2,285 sqft
Property
Parking
- Total spaces: 2
- Parking features: Garage - Attached
Features
- Exterior features: Brick
Details
- Parcel number: 84008538126
Construction
Type & style
- Home type: SingleFamily
Materials
- Foundation: Slab
- Roof: Shake / Shingle
Condition
- New construction: No
- Year built: 2015
Community & HOA
Location
- Region: Bryant
Financial & listing details
- Price per square foot: $160/sqft
- Tax assessed value: $299,115
- Annual tax amount: $2,601
- Date on market: 7/25/2026
Estimated market value
Not available
Estimated sales range
Not available
$2,493/mo
Price history
| Date | Event | Price |
|---|---|---|
| 9/3/2026 | Price change | $364,900-1.4%$160/sqft |
Source: Owner Report a problem | ||
| 8/26/2026 | Listed for rent | $2,650+3.9%$1/sqft |
Source: Zillow Rentals Report a problem | ||
| 7/25/2026 | Listed for sale | $369,900+48%$162/sqft |
Source: Owner Report a problem | ||
| 5/30/2023 | Listing removed | -- |
Source: Zillow Rentals Report a problem | ||
| 5/16/2023 | Listed for rent | $2,550$1/sqft |
Source: Zillow Rentals Report a problem | ||
| 4/30/2015 | Sold | $249,900$109/sqft |
Source: Public Record Report a problem | ||
Public tax history
| Year | Property taxes | Tax assessment |
|---|---|---|
| 2025 | $2,601 +0.8% | $57,580 |
| 2024 | $2,581 +2.3% | $57,580 +4.5% |
| 2023 | $2,522 +3.6% | $55,080 +4.8% |
| 2022 | $2,435 +8.2% | $52,580 +5% |
| 2021 | $2,249 | $50,080 |
| 2020 | $2,249 | $50,080 |
| 2019 | $2,249 -1.1% | $50,080 |
| 2018 | $2,274 | $50,080 |
| 2017 | $2,274 | $50,080 +658.8% |
| 2016 | $2,274 +606.1% | $6,600 +100% |
| 2015 | $322 +100% | $3,300 |
| 2014 | $161 | $3,300 |
Find assessor info on the county website
Monthly payment
Est. payment
Payment breakdown
Explore the cost of this home by adjusting the details. Changes won't be saved.Climate risks
Neighborhood: 72022
Similar homes
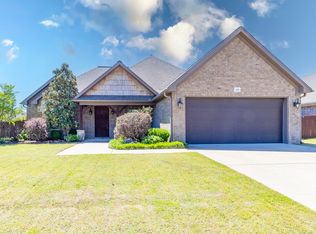
- $395,0004 bd2 ba2.4k sqft6301 Rim Fire Cv, Bryant, AR 72022For Sale

 MLS ID #26033185, Renate Richter, Baxley-Penfield-Moudy Realtors. CARMLS
 - $314,9993 bd2 ba2k sqft6021 Hardin Dr, Bryant, AR 72022For Sale
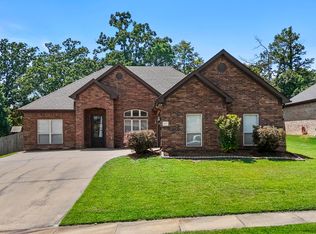 MLS ID #26030143, Lindsey N Brannon, Crye-Leike REALTORS NLR Branch. CARMLS
 - $319,0003 bd2 ba1.9k sqft6139 Remington Dr, Bryant, AR 72022For Sale
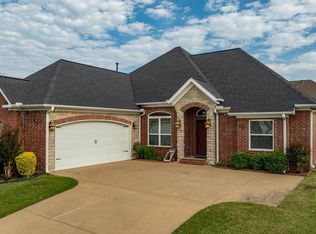 MLS ID #26015687, Yanyan Xie, Keller Williams Realty. CARMLS
 - $361,9003 bd2 ba1.8k sqft230 A St, Bryant, AR 72022For Sale
 MLS ID #26038383, Nathan Hutchins, ArkBest Realty, Inc.. CARMLS
 - $360,0004 bd3 ba2.2k sqft5400 Glenn Cv, Bryant, AR 72022For SaleMLS ID #26027634, Elandry J Binns, CBRPM Group. CARMLS
- $399,9004 bd2 ba2.2k sqft6025 Coral Ridge Dr, Bryant, AR 72022For SaleMLS ID #26037578, Kristen McCrary, Century 21 Parker & Scroggins Realty - Bryant. CARMLS
- $320,0004 bd2 ba2.1k sqft4108 Olympia Dr, Bryant, AR 72022For SaleMLS ID #26035805, Kimberly M Robbins, CBRPM Group. CARMLS
- $419,9994 bd2 ba2.5k sqft301 Cedar Dr, Bryant, AR 72022For SaleMLS ID #26036218, Jonathan Stone, Arkansas Land & Realty, Inc.. CARMLS
- $319,9004 bd2 ba2k sqft5502 Glenn Cv, Bryant, AR 72022For SaleMLS ID #26036905, Kayla R Jones, McGraw Realtors - Benton. CARMLS
- $399,9003 bd3 ba2.1k sqft9 W Citron, Bryant, AR 72022For SaleMLS ID #26038233, Kim Creighton, Baxley-Penfield-Moudy Realtors. CARMLS
- $390,0003 bd3 ba2.3k sqft211 Grant Dr, Bryant, AR 72022For SaleMLS ID #26036991, Li Mo, Pinnacle Realty Advisors. CARMLS
- $304,9004 bd2 ba2k sqft1207 Kynlee Cv, Bryant, AR 72022For SaleMLS ID #26029660, Celeste O'Neal, Keller Williams Realty. CARMLS
- $359,9994 bd2 ba1.9k sqft5009 Springwood Cir, Bryant, AR 72022For SaleMLS ID #26026954, Jason Edington, Keller Williams Realty Hot Springs. CARMLS
- $405,0004 bd3 ba2.2k sqft2112 Sable Oaks Cir, Bryant, AR 72022For SaleMLS ID #26030221, Brooks R Harrington, Keller Williams Realty. CARMLS
- $369,9004 bd3 ba2.3k sqft3214 Steeplechase Cir, Bryant, AR 72022New ConstructionMLS ID #26008025, Vicki Elmendorf, Baxley-Penfield-Moudy Realtors. CARMLS
- $362,0003 bd2 ba1.8k sqft(Undisclosed Address), Alexander, AR 72002New ConstructionMLS ID #26038716, Jody Petty, Anchor & Oak Realty Group. CARMLS
- $379,9003 bd3 ba2.5k sqft6013 Peacefield Cv, Benton, AR 72019For SaleMLS ID #26027198, Don Fleming, Keller Williams Realty. CARMLS
- $389,9004 bd3 ba2.7k sqft1400 Cedar Dr, Bryant, AR 72019For SaleMLS ID #26035345, Johnnie Wynn, Anchor & Oak Realty Group. CARMLS
- $359,0003 bd2 ba1.9k sqft501 Court St, Bryant, AR 72022New ConstructionMLS ID #26037761, Jonathan Stone, Arkansas Land & Realty, Inc.. CARMLS
