Skip main navigation
Pending
  • Price increase: $5K (7/3)
    $424,990

    2416 Ranch Hawk Sq, Mesquite, TX 75181

    3beds
    1,889sqft
    : 
    $3,177/mo
    Get pre-qualified
    Single Family Residence
    Built in 2026
    400 Square Feet Lot
    $311,100 Zestimate®
    $225/sqft
    $104/mo HOA

    What's special

    Contemporary bathroomFull-function islandWalk-in closetUpstairs laundryDownstairs powder roomSunny main levelCorner pantry
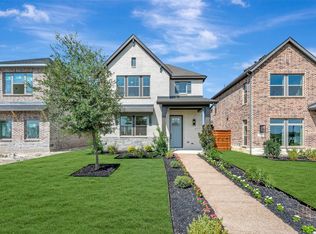
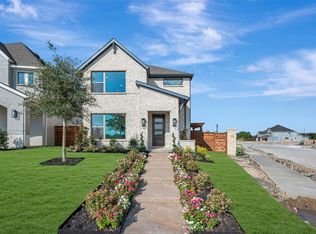
    Explore the remarkable lifestyle possibilities of the spacious and sophisticated Barringer floor plan by David Weekley Homes. Gather in the open dining and living areas for delightful meals and memorable evenings together. The streamlined kitchen presents a corner pantry, a full-function island and a superb culinary atmosphere, all overlooking the sunny main level. Each spare bedroom offers a wonderful place for growing personalities to flourish. End each day in your luxurious Owner’s Retreat, featuring a contemporary bathroom and walk-in closet. Livability enhancements include upstairs laundry, downstairs powder room and extra storage under the stairs. How do you imagine your #LivingWeekley experience with this new home in Solterra?
    158 days
    5
    0

    Zillow last checked:

    Listing updated:

    Listed by:

    Jimmy Rado 0221720 877-933-5539,

    David M. Weekley 877-933-5539

    Source: NTREIS,MLS#: 21211194

      Facts & features

      Interior

      Bedrooms & bathrooms
      • Bedrooms: 3
      • Bathrooms: 3
      • Full bathrooms: 2
      • 1/2 bathrooms: 1
      Primary bedroom
      • Features: Walk-In Closet(s)
      • Level: Second
      • Dimensions: 18 x 13
      Bedroom
      • Level: Second
      • Dimensions: 11 x 12
      Bedroom
      • Level: Second
      • Dimensions: 11 x 10
      Primary bathroom
      • Features: Dual Sinks, Linen Closet, Separate Shower
      • Level: Second
      • Dimensions: 12 x 10
      Dining room
      • Level: First
      • Dimensions: 11 x 10
      Kitchen
      • Features: Kitchen Island
      • Level: First
      • Dimensions: 17 x 13
      Living room
      • Level: First
      • Dimensions: 18 x 11
      Utility room
      • Level: Second
      • Dimensions: 6 x 8
      Heating
      • Central, Electric
      Cooling
      • Attic Fan, Central Air, Ceiling Fan(s), Electric
      Appliances
      • Included: Gas Cooktop, Microwave
      Features
      • High Speed Internet, Cable TV, Vaulted Ceiling(s), Wired for Sound
      • Flooring: Carpet, Ceramic Tile, Laminate
      • Has basement: No
      • Has fireplace: No
      Interior area
      • Total interior livable area: 1,889 sqft

      Property

      Parking
      • Total spaces: 2
      • Parking features: Garage, Garage Door Opener
      • Attached garage spaces: 2
      Features
      • Levels: Two
      • Stories: 2
      • Patio & porch: Covered
      • Pool features: None
      • Fencing: Wood
      Lot
      • Size: 400 Square Feet
      • Dimensions: 35 x 115
      • Features: Backs to Greenbelt/Park, Landscaped, Subdivision
      Details
      • Parcel number: 0

      Construction

      Type & style
      • Home type: SingleFamily
      • Architectural style: Craftsman,Contemporary/Modern,Detached
      • Property subtype: Single Family Residence
      Materials
      • Brick, Stone Veneer
      • Foundation: Slab
      • Roof: Composition
      Condition
      • New Construction
      • Year built: 2026

      Utilities & green energy

      • Sewer: Public Sewer
      • Water: Public
      • Utilities for property: Sewer Available, Water Available, Cable Available

      Community & HOA

      Community
      • Subdivision: Solterra
      HOA
      • Has HOA: Yes
      • Services included: All Facilities, Association Management
      • HOA fee: $1,250 annually
      • HOA name: Hoa
      • HOA phone: 999-999-9999
      Location
      • Region: Mesquite

      Financial & listing details

      • Price per square foot: $225/sqft
      • Date on market: 3/25/2026
      • Cumulative days on market: 1073 days

        Estimated market value

        $311,100

        $296,000 - $327,000

        $2,899/mo

        Price history

        DateEventPrice
        7/20/2026Pending sale$424,990$225/sqft
        Source: NTREIS #21211194 Report a problem
        7/3/2026Price change$424,990+1.2%$225/sqft
        Source: David Weekley Homes Report a problem
        5/2/2026Price change$419,990+5%$222/sqft
        Source: David Weekley Homes Report a problem
        3/22/2026Listed for sale$399,990$212/sqft
        Source: David Weekley Homes Report a problem

        Public tax history

        Tax history is unavailable.

        Monthly payment

        Est. payment

        Payment breakdown

        Explore the cost of this home by adjusting the details. Changes won't be saved.
        All calculations are estimates and provided by Zillow, Inc. for informational purposes only. Actual amounts may vary.
        HOA fees may include property taxes on listings classified as Co-Ops. Contact the listing agent and/or owner for fee details.
        See how much you could borrow to make a competitive offer.

        Climate risks

        Neighborhood: Creek Crossing

        Getting around

        29 / 100
        Car-Dependent
        31 / 100
        Somewhat Bikeable

        Nearby schools

        GreatSchools rating
        Schools provided by the listing agent
        • Elementary: Gentry
        • Middle: Berry
        • High: Horn
        • District: Mesquite ISD

        Source: NTREIS. This data may not be complete. We recommend contacting the local school district to confirm school assignments for this home.

        A local agent can set up tours, give advice and negotiate with sellers.

        Browse local experts