Indulge living near the coast with this exceptional Monticello Townhome where luxury meets functionality at every turn. Meticulously designed by reowned designer and contractor, Steve Cederquist of Steve Cederquist Designs, who has been featured on HGTV and Magnolia Network. With 2
bedroom primary suites including 2 full custom bathrooms with Wifi infused mirrors. One primary suite is located on the main floor while the second
primary suite is located on the second level for added privacy. Each bedroom suite features a 55" flat screen TV. From the moment you step inside, you'll be greeted by soaring ceilings, custom millwork and plenty of natural light. No detail as been overlooked in the custom design of this stunning
home. The heart of this exclusive townhome is the chef inspired kitchen featuring quartz counters, custom cabinetry, stainless steel refrigerator, microwave, dishwasher and range. Recessed lighting is featured throughout the home. The soaring ceilings of the living room foster a lightnand spacious ambiance. The living room is equipped with a dedicated beverage center, perfect for storing drinks and entertaining guests includes which also features a 75" flat screen TV is which makes the home move in ready. Other amenities include a two car garage with brand new washer and dryer as well as an EV charging station. Installed New AC/Furnace system. Centrally located adjacent to the OC Fairgrounds, Vanguard University and minutes away from Orange Coast College. Major shopping centers as well as fine dining is in close proximity. Don't miss this opportunity to own this luxurious home in a top rated neighborhood within Central Costa Mesa.
Sold for $988,000
Listed by: BHHS CA Properties • Josephine Ryan • Contact: 714-998-8810
Bought with: Surterre Properties Inc.
$988,000
2416 Richmond Way, Costa Mesa, CA 92626
2beds
1,244sqft
Townhouse
Built in 1967
1,400 Square Feet Lot
$1,008,500 Zestimate®
$794/sqft
$3,366 Estimated rent
Home value
$1,008,500
$928,000 - $1.10M
$3,366/mo
Zestimate® history
Owner options
List your home for rent
$3,366/mo
Rent Zestimate®
Find your next renter with Zillow Rental Manager. Plus, with online applications, you can quickly screen prospective tenants – for free.
$3,366/mo
Rent Zestimate®
Refinance and save
$6,629/mo
Est. payment
Refinancing to a lower rate could help reduce your monthly payments and save thousands over the life of the loan.
$6,629/mo
Est. payment
Explore your selling options
Work with a Zillow partner agent
Leverage their expertise and Zillow's premium Showcase listings to get your home seen by more buyers.
Get startedList with your own agent
Get your home in front of millions of buyers by listing it on Zillow.
Learn how to do itSell it yourself
Take full control of how buyers see your home on Zillow by listing For Sale by Owner (FSBO).
List your homeWhat's special
Chef inspired kitchenCustom cabinetryWifi infused mirrorsSoaring ceilingsQuartz countersDedicated beverage centerPlenty of natural light
Zillow last checked:
Listing updated:
Listed by:
Josephine Ryan DRE #01157374 714-943-1883,
BHHS CA Properties
Bought with:
John Ballantyne, DRE #02047825
Surterre Properties Inc.
Source: CRMLS,MLS#: PW24235085 Originating MLS: California Regional MLS
Originating MLS: California Regional MLSFacts & features
Interior
Bedrooms & bathrooms
- Bedrooms: 2
- Bathrooms: 2
- Full bathrooms: 2
- Main level bathrooms: 1
- Main level bedrooms: 1
Rooms
- Room types: Bedroom, Kitchen, Primary Bathroom, Primary Bedroom, Other
Primary bedroom
- Features: Main Level Primary
Bedroom
- Features: Bedroom on Main Level
Bathroom
- Features: Bidet, Bathroom Exhaust Fan, Remodeled, Separate Shower, Upgraded, Walk-In Shower
Kitchen
- Features: Quartz Counters, Remodeled, Updated Kitchen
Other
- Features: Walk-In Closet(s)
Cooling
- Central Air
Appliances
- Included: Dishwasher, Disposal, Gas Oven
- Laundry: In Garage
Features
- Breakfast Bar, High Ceilings, Open Floorplan, Bedroom on Main Level, Main Level Primary, Walk-In Closet(s)
- Flooring: Laminate
- Windows: ENERGY STAR Qualified Windows
- Has fireplace: No
- Fireplace features: None
- Common walls with other units/homes: 2+ Common Walls
Interior area
- Total interior livable area: 1,244 sqft
Property
Parking
- Total spaces: 3
- Parking features: Door-Multi, Garage
- Garage spaces: 2
- Uncovered spaces: 1
Features
- Levels: Two
- Stories: 2
- Entry location: Ground
- Patio & porch: Open, Patio
- Pool features: Association
- Has spa: Yes
- Spa features: Association
- Has view: Yes
- View description: Park/Greenbelt
Lot
- Size: 1,400 Square Feet
Details
- Parcel number: 41916520
- Special conditions: Standard
Construction
Type & style
- Home type: Townhouse
- Architectural style: Traditional
- Property subtype: Townhouse
- Attached to another structure: Yes
Materials
- Foundation: None
- Roof: Shake
Condition
- Turnkey
- New construction: No
- Year built: 1967
Utilities & green energy
- Sewer: Public Sewer
- Water: Public
- Utilities for property: Natural Gas Available
Community & HOA
Community
- Features: Storm Drain(s), Street Lights
- Subdivision: Monticello Townhomes (Mont)
HOA
- Has HOA: Yes
- Amenities included: Clubhouse, Pool, Spa/Hot Tub
- HOA fee: $365 monthly
- HOA name: Monticello
- HOA phone: 714-508-9070
Location
- Region: Costa Mesa
Financial & listing details
- Price per square foot: $794/sqft
- Tax assessed value: $716,000
- Annual tax amount: $8,423
- Date on market: 11/15/2024
- Cumulative days on market: 49 days
- Listing terms: Conventional
- Road surface type: Paved
Price history
| Date | Event | Price |
|---|---|---|
| 1/27/2025 | Sold | $988,000$794/sqft |
Source:  CRMLS #PW24235085 Report a problem CRMLS #PW24235085 Report a problem | ||
| 1/4/2025 | Pending sale | $988,000$794/sqft |
Source: CRMLS #PW24235085 Report a problem | ||
| 11/16/2024 | Listed for sale | $988,000+38%$794/sqft |
Source: CRMLS #PW24235085 Report a problem | ||
| 7/9/2024 | Sold | $716,000+2.3%$576/sqft |
Source: CRMLS #PW24109448 Report a problem | ||
| 6/6/2024 | Pending sale | $699,900$563/sqft |
Source: CRMLS #PW24109448 Report a problem | ||
| 5/30/2024 | Listed for sale | $699,900$563/sqft |
Source: CRMLS #PW24109448 Report a problem | ||
Public tax history
| Year | Property taxes | Tax assessment |
|---|---|---|
| 2025 | $8,423 +552.9% | $716,000 +1570.5% |
| 2024 | $1,290 +5.2% | $42,862 +2% |
| 2023 | $1,227 +4.4% | $42,022 +2% |
| 2022 | $1,175 +3.3% | $41,199 +2% |
| 2021 | $1,137 +2.2% | $40,392 +1% |
| 2020 | $1,113 | $39,978 +2% |
| 2019 | $1,113 +2.3% | $39,195 +2% |
| 2018 | $1,088 +3.2% | $38,427 +2% |
| 2017 | $1,055 | $37,674 +2% |
| 2016 | $1,055 +1.4% | $36,936 +1.5% |
| 2015 | $1,040 +2.9% | $36,382 +2% |
| 2014 | $1,011 | $35,670 +0.5% |
| 2013 | -- | $35,509 +2% |
| 2012 | -- | $34,813 +2% |
| 2011 | -- | $34,131 +0.8% |
| 2010 | -- | $33,876 -0.2% |
| 2009 | -- | $33,958 +2% |
| 2008 | -- | $33,293 +2% |
| 2007 | -- | $32,641 +2% |
| 2006 | -- | $32,001 +2% |
| 2005 | -- | $31,374 +2% |
| 2004 | -- | $30,759 +1.9% |
| 2003 | -- | $30,196 +2% |
| 2002 | -- | $29,604 +2% |
| 2001 | $525 +4% | $29,024 +2% |
| 2000 | $505 | $28,455 |
Find assessor info on the county website
Neighborhood: 92626
Nearby homes
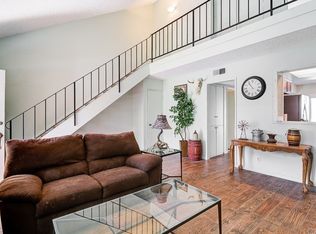
- $863,0002 bd2 ba1.2k sqft2418 Richmond Way, Costa Mesa, CA 92626Off Market
- $779,1002 bd1 ba844 sqft2420 Richmond Way, Costa Mesa, CA 92626Off Market
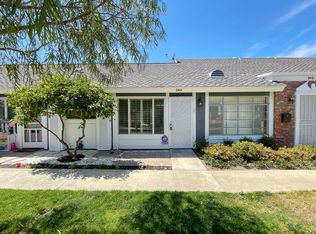
- $686,1002 bd2 ba850 sqft2414 Richmond Way, Costa Mesa, CA 92626Off Market
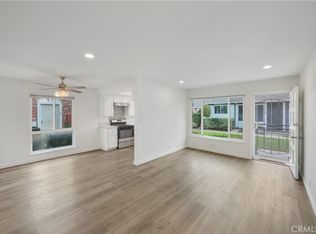
- $745,0002 bd2 ba844 sqft2422 Richmond Way, Costa Mesa, CA 92626Sold
- $596,9002 bd1 ba1k sqft2412 Richmond Way, Costa Mesa, CA 92626Off Market
- $980,8003 bd2 ba1.2k sqft2419 Richmond Way, Costa Mesa, CA 92626Off Market
- $929,6003 bd2 ba1.3k sqft2421 Richmond Way, Costa Mesa, CA 92626Off Market
- $829,0003 bd2 ba1.2k sqft2415 Richmond Way, Costa Mesa, CA 92626Sold
Nearby schools
GreatSchools rating
- 6/10College Park Elementary SchoolGrades: K-6Distance: 0.2 mi
- 5/10Costa Mesa High SchoolGrades: 7-12Distance: 0.6 mi
Get a cash offer in 3 minutes
Find out how much your home could sell for in as little as 3 minutes with a no-obligation cash offer.
Estimated market value
$1,008,500
Get a cash offer in 3 minutes
Find out how much your home could sell for in as little as 3 minutes with a no-obligation cash offer.
Estimated market value
$1,008,500
- California
- Orange County
- Costa Mesa
- 92626
- 2416 Richmond Way
Nearby cities
Nearby zip codes
Other Costa Mesa Topics
