Skip main navigation
Sold for $460,000
Street View
  • $460,000

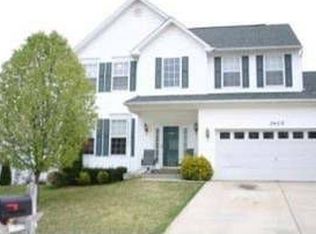
    2416 Richmond Way, Waldorf, MD 20603

    3beds
    1,860sqft
    Single Family Residence
    Built in 1998
    7,493 Square Feet Lot
    $449,600 Zestimate®
    $247/sqft
    $2,982 Estimated rent

    Home value

    $449,600

    $414,000 - $490,000

    $2,982/mo

    Zestimate® history
    Loading
    Loading...

    Owner options

    List your home for rent

    $2,982/mo

    Rent Zestimate®

    Find your next renter with Zillow Rental Manager. Plus, with online applications, you can quickly screen prospective tenants – for free.

    Learn more

    $2,982/mo

    Rent Zestimate®

    Refinance and save

    $2,960/mo

    Est. payment

    Refinancing to a lower rate could help reduce your monthly payments and save thousands over the life of the loan.

    See today's rates

    $2,960/mo

    Est. payment

    Explore your selling options

    Work with a Zillow partner agent

    Leverage their expertise and Zillow's premium Showcase listings to get your home seen by more buyers.

    Get started

    List with your own agent

    Get your home in front of millions of buyers by listing it on Zillow.

    Learn how to do it

    Sell it yourself

    Take full control of how buyers see your home on Zillow by listing For Sale by Owner (FSBO).

    List your home

    What's special

    CORNER LOT - Updated and Move-in Ready - just in time for Spring! Located in the sought-after St Charles - Berry Valley subdivision in Charles County, MD - currently zoned for NORTH POINT district. Offering three spacious bedrooms, two full baths, a half bath and an attached garage, this recently updated home features a separate dining room and living room, open concept family room off from the spacious eat-in kitchen and a large entertainment deck overlooking a spacious backyard. NEWER ROOF (installed approx. 2023). UPDATED Primary Bath and Guest/Hall Bath! BRAND NEW carpet - installed in ALL bedrooms, stairs and the living room! Shining wood flooring on most of the main level. UPGRADED light fixtures and dining room chandelier. Granite countertops, gas cooking and lots of cabinet storage space in the eat-in spacious kitchen. Glass slider door to the backyard and entertainment deck. Gas burning fireplace in the family room - perfect for cozy days and nights! LARGE primary bedroom with a walk-in closet, brand-new carpet and attached primary bath. The attached primary bathroom is modern and updated -featuring a separate soaking tub, separate shower, BEAUTIFUL BRAND-NEW double sink vanity (with lots of storage), full length wall mirror, and brand-new luxury vinyl flooring. Two additional bedrooms just down the hallway are generously sized offering ample closet space, new ceiling fixtures and new carpet. Upper-level laundry area for convenience. Landscaped corner lot with a large backyard shed. Community sidewalks! HOA managed community! Convenient commute to major highways (capital beltway 495/I-95, Hwy 210/Indian Head Hwy, Branch Ave, Hwy 301/Crain Hwy, MD Rt 5/Leonardtown Rd), National Harbor, MGM, Tanger Outlets, Washington DC, Northern VA and surrounding counties. Accessible to major military installations (Joint Andrews AFB, Bolling AFB, Indian Head Naval, Dahlgren, Pentagon, Ft Belvoir). Quick trip to metro access (park and ride), shopping, eateries, medical facilities, sporting venues, bus stops, colleges/universities, Indian Head Rail Trail, Southern MD Sports Complex, walking/jogging/biking paths, boating activities, local and state recreation parks. (All furniture and decoration items in the property available for purchase from the owner - negotiable). Schedule a tour today of this beautifully updated and decorated home!

    Zillow last checked:

    Listing updated:

    Listed by:

    Beverly Drewery 240-383-8065,

    CENTURY 21 New Millennium

    Bought with:

    Muller Dessie, 659310

    EXP Realty, LLC

    Source: Bright MLS,MLS#: MDCH2040260MLS Logo

    Facts & features

    Interior

    Bedrooms & bathrooms
    • Bedrooms: 3
    • Bathrooms: 3
    • Full bathrooms: 2
    • 1/2 bathrooms: 1
    • Main level bathrooms: 1
    Primary bedroom
    • Features: Flooring - Carpet, Walk-In Closet(s), Attached Bathroom
    • Level: Upper
    Bedroom 2
    • Features: Flooring - Carpet, Lighting - Ceiling
    • Level: Upper
    Bedroom 3
    • Features: Flooring - Carpet, Lighting - Ceiling
    • Level: Upper
    Primary bathroom
    • Features: Attached Bathroom, Soaking Tub, Double Sink, Flooring - Luxury Vinyl Plank
    • Level: Upper
    Dining room
    • Features: Dining Area, Flooring - Wood, Lighting - Ceiling
    • Level: Main
    Family room
    • Features: Flooring - Wood, Fireplace - Gas, Ceiling Fan(s)
    • Level: Main
    Foyer
    • Features: Flooring - Ceramic Tile
    • Level: Main
    Other
    • Features: Bathroom - Tub Shower
    • Level: Upper
    Half bath
    • Level: Main
    Kitchen
    • Features: Kitchen - Gas Cooking, Granite Counters, Pantry, Eat-in Kitchen, Flooring - Wood, Dining Area, Lighting - Ceiling
    • Level: Main
    Laundry
    • Level: Upper
    Living room
    • Features: Flooring - Carpet
    • Level: Main
    Heating
    • Heat Pump, Natural Gas
    Cooling
    • Central Air, Electric
    Appliances
    • Included: Dishwasher, Disposal, Exhaust Fan, Ice Maker, Range Hood, Refrigerator, Cooktop, Water Heater, Gas Water Heater
    • Laundry: Hookup, Upper Level, Laundry Room
    Features
    • Attic, Soaking Tub, Ceiling Fan(s), Dining Area, Family Room Off Kitchen, Floor Plan - Traditional, Open Floorplan, Formal/Separate Dining Room, Eat-in Kitchen, Kitchen - Table Space, Pantry, Primary Bath(s), Upgraded Countertops, Walk-In Closet(s), 9'+ Ceilings, Dry Wall
    • Flooring: Hardwood, Luxury Vinyl, Carpet, Wood
    • Doors: Sliding Glass
    • Windows: Screens
    • Has basement: No
    • Number of fireplaces: 1
    • Fireplace features: Gas/Propane, Mantel(s)
    Interior area
    • Total structure area: 2,100
    • Total interior livable area: 1,860 sqft
    • Finished area above ground: 1,860
    • Finished area below ground: 0

    Property

    Parking
    • Total spaces: 3
    • Parking features: Garage Faces Front, Garage Door Opener, Inside Entrance, Concrete, Attached, Driveway
    • Attached garage spaces: 1
    • Uncovered spaces: 2
    Accessibility
    • Accessibility features: None
    Features
    • Levels: Two
    • Stories: 2
    • Patio & porch: Deck
    • Exterior features: Extensive Hardscape, Lighting, Sidewalks
    • Pool features: None
    Lot
    • Size: 7,493 sqft
    • Features: Corner Lot, Landscaped, Rear Yard, SideYard(s), Front Yard
    Details
    • Additional structures: Above Grade, Below Grade
    • Parcel number: 0906255205
    • Zoning: MX
    • Special conditions: Standard

    Construction

    Type & style
    • Home type: SingleFamily
    • Architectural style: Colonial
    • Property subtype: Single Family Residence
    Materials
    • Vinyl Siding
    • Foundation: Crawl Space
    Condition
    • New construction: No
    • Year built: 1998

    Utilities & green energy

    • Sewer: Public Septic, Public Sewer
    • Water: Public

    Community & neighborhood

    Location
    • Region: Waldorf
    • Subdivision: Berry Valley

    HOA & financial

    HOA
    • Has HOA: Yes
    • HOA fee: $85 monthly
    • Amenities included: Common Grounds

    Other

    Other facts
    • Listing agreement: Exclusive Right To Sell
    • Listing terms: FHA,VA Loan,Conventional,Cash
    • Ownership: Fee Simple

    Price history

    DateEventPrice
    4/1/2025Sold$460,000-1.1%$247/sqft
    Source: Bright MLS #MDCH2040260 Report a problem
    3/18/2025Contingent$465,000+1.1%$250/sqft
    Source: Bright MLS #MDCH2040260 Report a problem
    3/13/2025Listed for sale$460,000+104.4%$247/sqft
    Source: Bright MLS #MDCH2040260 Report a problem
    3/24/2021Listing removed--
    Source: Owner Report a problem
    4/5/2016Listing removed$2,000$1/sqft
    Source: Owner Report a problem
    3/6/2016Listed for rent$2,000$1/sqft
    Source: Owner Report a problem
    12/7/2015Listing removed$2,000$1/sqft
    Source: CENTURY 21 New Millennium #CH8740782 Report a problem
    11/4/2015Price change$2,000-4.8%$1/sqft
    Source: CENTURY 21 New Millennium #CH8740782 Report a problem
    9/6/2015Listed for rent$2,100$1/sqft
    Source: Century 21 New Millennium #CH8740782 Report a problem
    10/30/2014Listing removed$2,100$1/sqft
    Source: Exit Elite Realty #CH8459138 Report a problem
    9/18/2014Listed for rent$2,100+10.5%$1/sqft
    Source: Exit Elite Realty #CH8459138 Report a problem
    8/6/2014Listing removed$225,000$121/sqft
    Source: Exit Elite Realty #CH8418512 Report a problem
    7/30/2014Listed for sale$225,000$121/sqft
    Source: Exit Elite Realty #CH8418512 Report a problem
    6/5/2014Listing removed$225,000+4.7%$121/sqft
    Source: RE/MAX SPECIALISTS #CH8112865 Report a problem
    1/29/2014Listing removed$214,950$116/sqft
    Source: RE/MAX SPECIALISTS #CH8112865 Report a problem
    12/24/2013Listed for sale$214,950$116/sqft
    Source: RE/MAX SPECIALISTS #CH8112865 Report a problem
    9/4/2013Listing removed$214,950$116/sqft
    Source: RE/MAX SPECIALISTS #CH8112865 Report a problem
    8/31/2013Price change$214,950-4.4%$116/sqft
    Source: RE/MAX SPECIALISTS #CH8112865 Report a problem
    8/14/2013Price change$224,950-10%$121/sqft
    Source: RE/MAX SPECIALISTS #CH8112865 Report a problem
    6/21/2013Listed for sale$250,000-33.3%$134/sqft
    Source: RE/MAX SPECIALISTS #CH8112865 Report a problem
    3/22/2011Listing removed$1,900$1/sqft
    Source: Coldwell Banker Jay Lilly Real Estate #CH7522660 Report a problem
    2/19/2011Price change$1,900-5%$1/sqft
    Source: Coldwell Banker Jay Lilly Real Estate #CH7522660 Report a problem
    2/6/2011Listed for rent$2,000$1/sqft
    Source: Coldwell Banker Jay Lilly Real Estate #CH7522660 Report a problem
    5/5/2006Sold$375,000+123.2%$202/sqft
    Source: Public Record Report a problem
    6/5/1998Sold$168,000+265.2%$90/sqft
    Source: Public Record Report a problem
    10/14/1997Sold$46,000$25/sqft
    Source: Public Record Report a problem

    Public tax history

    YearProperty taxesTax assessment
    2025$4,950 +7.8%$346,800 +6.9%
    2024$4,593 +21.5%$324,267 +7.5%
    2023$3,781 +21.8%$301,733 +8.1%
    2022$3,105 -9.6%$279,200 +1.9%
    2021$3,433 +1.9%$273,967 +1.9%
    2020$3,367 -3%$268,733 +2%
    2019$3,470 +4.4%$263,500 +4.4%
    2018$3,323 +4.6%$252,333 +4.6%
    2017$3,176 +13.5%$241,167 +4.9%
    2016$2,798 $230,000
    2015$2,798 $230,000
    2014$2,798 $230,000 -0.5%
    2013-- $231,100
    2012-- $231,100
    2011-- $231,100 -27.1%
    2010-- $317,170 +7.4%
    2009-- $295,300 +8%
    2008-- $273,430 +8.7%
    2007-- $251,560 +11.5%
    2006-- $225,530 +13%
    2005-- $199,500 +15%
    2004-- $173,470 +4.3%
    2003-- $166,240 +4.5%
    2002-- $159,010 +4.8%
    2001-- $151,780

    Find assessor info on the county website

    Neighborhood: 20603

    Nearby schools

    GreatSchools rating
    Schools provided by the listing agent
    • High: North Point
    • District: Charles County Public Schools

    Source: Bright MLS. This data may not be complete. We recommend contacting the local school district to confirm school assignments for this home.

    Get a cash offer in 3 minutes
    Find out how much your home could sell for in as little as 3 minutes with a no-obligation cash offer.
    Estimated market value
    $449,600
    Get a cash offer in 3 minutes
    Find out how much your home could sell for in as little as 3 minutes with a no-obligation cash offer.
    Estimated market value
    $449,600