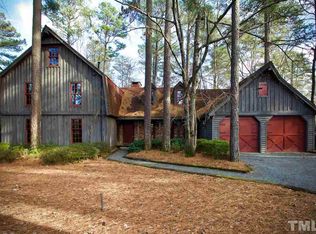
ITB custom built soft contemporary beauty that has been well loved and maintained by the original owner awaits its lucky new owner. Charming curb appeal with cedar siding and gorgeous stone accents (stone quarried in Wake County). Nestled on a private .55 acre lot with manicured mature landscaping and a private pool. Quality custom features include: roof replaced in 2017; landscape lighting; extended wrapped front porch; stunning custom hand carved front door; finished on-site real hardwoods; unique stepdown design in living room and den provides expanded ceiling heights; extensive windows and glass sliders provide tons of natural light; updated chef's kitchen with ss appliances, gas range, glass paneled cabinets with raised end panels, granite countertops with tumbled tile backsplash; enjoy the view from your morning room of your backyard oasis which includes a private pool, multiple decks, gazebos and landscaped fenced yard; inviting family room with beamed ceiling, stone fireplace and custom built-ins; spacious primary bedroom with vaulted ceiling; primary bath with marble flooring and countertops, separate walk-in shower with marble walls and a jetted garden tub; cedar lined walk-in closet; 2nd bedroom has custom built-ins and makes a perfect office if needed; oversized 2 car side load garage with additional 2 car parking pad with brick basket weave inlay and more. All this and conveniently located within walking distance to community parks, Raleigh Greenway, great shopping, restaurants and more. Life is good here!
Sold for $925,000
$925,000
2416 Ridge Rd, Raleigh, NC 27612
4beds
2,940sqft
Single Family Residence
Built in 1974
0.55 Acres Lot
$921,100 Zestimate®
$315/sqft
$3,906 Estimated rent
Home value
$921,100
$875,000 - $967,000
$3,906/mo
Zestimate® history
Owner options
List your home for rent
$3,906/mo
Rent Zestimate®
Find your next renter with Zillow Rental Manager. Plus, with online applications, you can quickly screen prospective tenants – for free.
$3,906/mo
Rent Zestimate®
Refinance and save
$5,808/mo
Est. payment
Refinancing to a lower rate could help reduce your monthly payments and save thousands over the life of the loan.
$5,808/mo
Est. payment
Explore your selling options
Work with a Zillow partner agent
Leverage their expertise and Zillow's premium Showcase listings to get your home seen by more buyers.
Get startedList with your own agent
Get your home in front of millions of buyers by listing it on Zillow.
Learn how to do itSell it yourself
Take full control of how buyers see your home on Zillow by listing For Sale by Owner (FSBO).
List your homeWhat's special
Landscaped fenced yardPrivate poolMultiple decksExtended wrapped front porchFinished on-site real hardwoodsGas rangeCedar lined walk-in closet
Zillow last checked:
Listing updated:
Listed by:
Peggy Duke 919-785-4212,
Long & Foster Real Estate INC/North Raleigh,
David Henry Johnson 919-623-6855,
Long & Foster Real Estate INC/North Raleigh
Bought with:
Gretchen Coley, 209948
Compass -- Raleigh
Jessie Hrivnak, 279008
Compass -- Raleigh
Source: Doorify MLS,MLS#: 10147248
Facts & features
Interior
Bedrooms & bathrooms
- Bedrooms: 4
- Bathrooms: 4
- Full bathrooms: 3
- 1/2 bathrooms: 1
Primary bedroom
- Level: Second
- Area: 286.08 Square Feet
- Dimensions: 19.2 x 14.9
Bedroom 2
- Level: Second
- Area: 220.08 Square Feet
- Dimensions: 16.8 x 13.1
Bedroom 3
- Level: Second
- Area: 188.71 Square Feet
- Dimensions: 16.7 x 11.3
Bedroom 4
- Level: Second
- Area: 161.25 Square Feet
- Dimensions: 12.9 x 12.5
Breakfast room
- Level: Main
- Area: 118.68 Square Feet
- Dimensions: 12.9 x 9.2
Dining room
- Level: Main
- Area: 162.4 Square Feet
- Dimensions: 14.5 x 11.2
Other
- Level: Main
- Area: 82.01 Square Feet
- Dimensions: 13.9 x 5.9
Family room
- Level: Main
- Area: 356.5 Square Feet
- Dimensions: 23 x 15.5
Kitchen
- Level: Main
- Area: 148 Square Feet
- Dimensions: 14.8 x 10
Living room
- Level: Main
- Area: 256.7 Square Feet
- Dimensions: 17 x 15.1
Heating
- Central, Forced Air, Natural Gas
Cooling
- Central Air, Ceiling Fan(s), Dual
Appliances
- Included: Dryer, Disposal, Dishwasher, Gas Range, Microwave, Oven, Refrigerator, Range Hood, Stainless Steel Appliance(s), Washer, Water Heater
- Laundry: Laundry Room
Features
- Beamed Ceilings, Built-in Features, Bookcases, Cedar Closet(s), Ceiling Fan(s), Chandelier, Crown Molding, Double Vanity, Entrance Foyer, Eat-in Kitchen, Granite Counters, High Ceilings, High Speed Internet, Natural Woodwork, Pantry, Recessed Lighting, Storage, Walk-In Closet(s), Keeping Room, Central Vacuum Prewired, Whirlpool Tub, Separate Shower, Walk-In Shower, Smooth Ceilings
- Flooring: Carpet, Ceramic Tile, Hardwood, Marble
- Doors: French Doors, Mirrored Closet Door(s), Sliding Doors
- Windows: Blinds, Drapes, Skylight(s), Window Coverings, Window Treatments
- Number of fireplaces: 1
- Fireplace features: Family Room, Gas Log
Interior area
- Total structure area: 2,940
- Total interior livable area: 2,940 sqft
- Finished area above ground: 2,940
- Finished area below ground: 0
Property
Parking
- Total spaces: 2
- Parking features: Concrete, Driveway, Garage Faces Side, Garage, Garage Door Opener, Oversized, Parking Pad
- Garage spaces: 2
- Has uncovered spaces: Yes
Features
- Levels: Two
- Stories: 2
- Patio & porch: Awning(s), Deck, Front Porch, Side Porch, Wrap Around
- Exterior features: Awning(s), Garden, Lighting, Private Yard, Rain Gutters, Storage, Fenced Yard
- Pool features: Cabana, Diving Board, In Ground, Outdoor Pool, Pool Cover
- Has spa: Yes
- Fencing: Back Yard,Chain Link,Fenced,Wood
- Has view: Yes
- View description: Neighborhood, Pool
Lot
- Size: 0.55 Acres
- Features: Garden, Landscaped, Level, Sprinklers In Front, Sprinklers In Rear, Hardwood Trees
Details
- Parcel number: 0795558645
- Zoning: R-4
- Special conditions: Standard
- Other equipment: Irrigation Equipment
Construction
Type & style
- Home type: SingleFamily
- Architectural style: Contemporary
- Property subtype: Single Family Residence
Materials
- Cedar, Stone
- Foundation: Crawlspace
- Roof: Shingle,Architectural Shingle
Condition
- New construction: No
- Year built: 1974
Utilities & green energy
- Sewer: Public Sewer
- Water: Public
- Utilities for property: Cable Connected, Electricity Connected, Natural Gas Connected, Sewer Connected, Water Connected
Community & HOA
Community
- Features: Park, Playground, Restaurant, Street Lights, Sidewalks, Tennis Court(s)
- Security: Smoke Detector(s), Security System
- Subdivision: To Be Added
HOA
- Has HOA: No
Location
- Region: Raleigh
Financial & listing details
- Price per square foot: $315/sqft
- Tax assessed value: $911,826
- Annual tax amount: $7,972
- Date on market: 2/18/2026
- Listing agreement: Exclusive Right To Sell
- Listing terms: Cash,Conventional,VA Loan
Price history
| Date | Event | Price |
|---|---|---|
| 3/23/2026 | Sold | $925,000-11.9%$315/sqft |
Source:  Doorify MLS #10147248 Report a problem Doorify MLS #10147248 Report a problem | ||
| 3/21/2026 | Pending sale | $1,050,000$357/sqft |
Source:  Long & Foster Broker Feed #10147248 Report a problem Long & Foster Broker Feed #10147248 Report a problem | ||
| 3/3/2026 | Contingent | $1,050,000$357/sqft |
Source: Long & Foster Broker Feed #10147248 Report a problem | ||
| 3/3/2026 | Pending sale | $1,050,000$357/sqft |
Source: Doorify MLS #10147248 Report a problem | ||
| 2/18/2026 | Listed for sale | $1,050,000$357/sqft |
Source: Doorify MLS #10147248 Report a problem | ||
Public tax history
| Year | Property taxes | Tax assessment |
|---|---|---|
| 2025 | $7,972 +0.4% | $911,826 |
| 2024 | $7,939 -2% | $911,826 +22.9% |
| 2023 | $8,104 +7.6% | $741,664 |
| 2022 | $7,529 +4% | $741,664 |
| 2021 | $7,236 +1.9% | $741,664 |
| 2020 | $7,104 +2.7% | $741,664 +24.6% |
| 2019 | $6,918 | $595,245 |
| 2018 | $6,918 +11.4% | $595,245 |
| 2017 | $6,212 +2.1% | $595,245 |
| 2016 | $6,084 +2.4% | $595,245 +4% |
| 2015 | $5,944 +5.5% | $572,134 |
| 2014 | $5,637 | $572,134 |
| 2013 | -- | $572,134 |
| 2012 | -- | $572,134 |
| 2011 | -- | $572,134 |
| 2010 | -- | $572,134 |
| 2009 | -- | $572,134 |
| 2008 | -- | -- |
| 2007 | -- | -- |
| 2006 | -- | -- |
| 2005 | -- | -- |
| 2004 | -- | -- |
| 2003 | -- | -- |
| 2002 | -- | -- |
| 2001 | -- | -- |
Find assessor info on the county website
Neighborhood: Glenwood
Nearby homes
- $1,660,7005 bd4 ba3.7k sqft2412 Ridge Rd, Raleigh, NC 27612Off Market
- $1,438,5005 bd3 ba4.3k sqft2500 Ridge Rd, Raleigh, NC 27612Off Market
- $1,429,300-- bd3 ba3.5k sqft2421 Coley Forest Pl, Raleigh, NC 27612Off Market
- $1,348,300-- bd2 ba3.5k sqft2417 Coley Forest Pl, Raleigh, NC 27612Off Market
- $1,454,5004 bd4 ba3.3k sqft2408 Ridge Rd, Raleigh, NC 27612Off Market
- $1,328,6004 bd4 ba3k sqft2504 Ridge Rd, Raleigh, NC 27612Off Market
- $1,583,4004 bd4 ba3.6k sqft2425 Coley Forest Pl, Raleigh, NC 27612Off Market
- $1,053,0003 bd2 ba3.1k sqft2417 Ridge Rd, Raleigh, NC 27612Off Market
Nearby schools
GreatSchools rating
- 8/10Lacy ElementaryGrades: PK-5Distance: 0.8 mi
- 7/10Oberlin Middle SchoolGrades: 6-8Distance: 1.3 mi
- 7/10Needham Broughton HighGrades: 9-12Distance: 2.8 mi
Schools provided by the listing agent
- Elementary: Wake - Lacy Elementary
- Middle: Wake - Oberlin Middle
- High: Wake - Needham Broughton High
Source: Doorify MLS. This data may not be complete. We recommend contacting the local school district to confirm school assignments for this home.
Get a cash offer in 3 minutes
Find out how much your home could sell for in as little as 3 minutes with a no-obligation cash offer.
Estimated market value
$921,100
Get a cash offer in 3 minutes
Find out how much your home could sell for in as little as 3 minutes with a no-obligation cash offer.
Estimated market value
$921,100
- North Carolina
- Wake County
- Raleigh
- 27612
- Glenwood
- 2416 Ridge Rd
