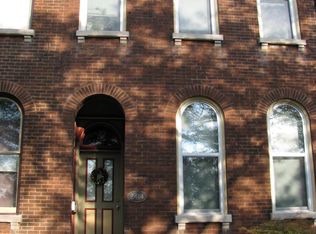
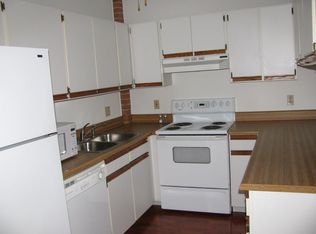
This thoughtfully updated historic home blends character and charm with fresh, modern touches. It features four bedrooms and three and a half bathrooms, and a full basement with endless possibilities. The kitchen features original upper cabinetry with stained glass doors, new white lower cabinets, butcher block countertops and stainless appliances. Some original features include pocket doors, pine wood floors, stunning mantels, built-in bookcases, arched windows and volume high ceilings The main level includes a stylish, eclectic half bath, while the second floor offers three bedrooms and a full hall bath. The third floor serves as a private primary retreat, complete with a luxurious clawfoot soaking tub.
The lower level adds incredible versatility with a second living space, full kitchen, and full bath showcasing penny tile flooring and copper accents. Enjoy a side deck off the kitchen and a perfectly sized city yard. (Roof replacement in 26 and recent updates to zoned HVAC systems)
Closed
Zillow last checked:
Listing updated:
Bought with:
Mike P Palermo, 2016043375
Compass Realty Group
Source: MARIS,MLS#: 26022037 Originating MLS: St. Louis Association of REALTORS
Originating MLS: St. Louis Association of REALTORSPrice history
| Date | Event | Price |
|---|---|---|
| 7/23/2026 | Sold | -- |
Source:  MARIS #26022037 Report a problem MARIS #26022037 Report a problem | ||
| 6/12/2026 | Pending sale | $425,000$165/sqft |
Source: MARIS #26022037 Report a problem | ||
| 4/24/2026 | Price change | $425,000-7.2%$165/sqft |
Source: MARIS #26022037 Report a problem | ||
| 4/18/2026 | Listed for sale | $457,800+40.4%$177/sqft |
Source: MARIS #26022037 Report a problem | ||
| 8/16/2022 | Sold | -- |
Source: MARIS #22027484 Report a problem | ||
| 7/12/2022 | Pending sale | $326,000$126/sqft |
Source: MARIS #22027484 Report a problem | ||
| 6/29/2022 | Price change | $326,000-6.3%$126/sqft |
Source: MARIS #22027484 Report a problem | ||
| 6/2/2022 | Price change | $348,000-3.9%$135/sqft |
Source: MARIS #22027484 Report a problem | ||
| 5/5/2022 | Listed for sale | $362,000$140/sqft |
Source: MARIS #22027484 Report a problem | ||
Nearby homes
Get a cash offer in 3 minutes
Find out how much your home could sell for in as little as 3 minutes with a no-obligation cash offer.
Estimated market value
$421,900
