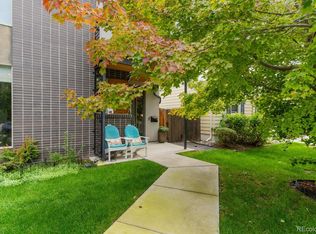
Experience upscale living at its finest in the heart of Denver's prestigious University neighborhood with this luxurious duplex townhome boasting captivating mountain views! Positioned within walking distance of the University of Denver, light rail, restaurants, and grocery stores, convenience seamlessly blends with sophistication in this home. Gorgeous finishes adorn every corner of this home, creating an impressive ambiance. The main level features an open floor plan with abundant natural light streaming through large accordion doors leading to the patio, offering seamless indoor-outdoor living. The high-end gourmet kitchen boasts stainless steel appliances, quartz countertops, and a spacious kitchen island, perfect for culinary enthusiasts. An office on the main floor adds functionality and versatility. The second level offers three bedrooms, including the primary suite with a spa-like bathroom and a private balcony. Two additional bedrooms on the second level share a Jack and Jill bathroom. Ascend to the third level, where you'll find a family room space with sliding glass doors to a balcony, skylights, and a wet bar. A 3/4 bath, and a bedroom with another private and large balcony complete this level. The basement hosts a bonus area space and a bedroom with a luxurious en-suite bathroom. Outside, the back patio leads to a detached two-car garage, providing ample parking and storage space. With its fantastic location and abundant space, this home truly has it all, offering the epitome of luxury living in one of Denver's most coveted neighborhoods!
Sold for $1,275,000
Zillow last checked:
Listing updated:
Bought with:
Kimberly Hunstiger, 40045632
REMAX PROPERTIES
Source: REcolorado as distributed by MLS GRID,MLS#: 9610642
Price history
| Date | Event | Price |
|---|---|---|
| 6/5/2024 | Listed for sale | $1,275,000$364/sqft |
Source:  elevateMLS #5840814 Report a problem elevateMLS #5840814 Report a problem | ||
| 6/4/2024 | Sold | $1,275,000$364/sqft |
Source:  REcolorado as distributed by MLS GRID #9610642 Report a problem REcolorado as distributed by MLS GRID #9610642 Report a problem | ||
| 4/8/2024 | Pending sale | $1,275,000$364/sqft |
Source: REcolorado as distributed by MLS GRID #9610642 Report a problem | ||
| 2/15/2024 | Listed for sale | $1,275,000+10.9%$364/sqft |
Source: REcolorado as distributed by MLS GRID #9610642 Report a problem | ||
| 10/13/2022 | Listing removed | -- |
Source:  RE/MAX International Report a problem RE/MAX International Report a problem | ||
| 9/20/2022 | Pending sale | $1,150,000$328/sqft |
Source: RE/MAX International #5087128 Report a problem | ||
| 9/20/2022 | Listing removed | -- |
Source: RE/MAX International Report a problem | ||
| 8/16/2022 | Pending sale | $1,150,000$328/sqft |
Source: RE/MAX International #5087128 Report a problem | ||
| 7/28/2022 | Listed for sale | $1,150,000+49.4%$328/sqft |
Source: RE/MAX International #5087128 Report a problem | ||
| 2/13/2018 | Listing removed | $769,900$220/sqft |
Source: Jeffrey Veronie #7247757 Report a problem | ||
| 1/2/2018 | Pending sale | $769,900-1.3%$220/sqft |
Source: Jeffrey Veronie #7247757 Report a problem | ||
| 12/21/2017 | Sold | $780,000+1.3%$223/sqft |
Source: Agent Provided Report a problem | ||
| 12/4/2017 | Listed for sale | $769,900$220/sqft |
Source: Jeffrey Veronie #7247757 Report a problem | ||
| 11/30/2017 | Pending sale | $769,900$220/sqft |
Source: Jeffrey Veronie #7247757 Report a problem | ||
| 11/12/2017 | Price change | $769,900+0.7%$220/sqft |
Source: Jeffrey Veronie #7247757 Report a problem | ||
| 11/3/2017 | Listed for sale | $764,900-1.8%$218/sqft |
Source: Jeffrey Veronie #7247757 Report a problem | ||
| 10/1/2017 | Listing removed | $779,000$222/sqft |
Source: Jeffrey Veronie #7397936 Report a problem | ||
| 6/16/2017 | Listed for sale | $779,000+188.5%$222/sqft |
Source: Jeffrey Veronie #7397936 Report a problem | ||
| 11/16/2013 | Listing removed | $770 |
Source: Zillow Rental Network Report a problem | ||
| 10/29/2013 | Price change | $770-3.8% |
Source: Zillow Rental Network Report a problem | ||
| 10/18/2013 | Price change | $800-15.8% |
Source: Zillow Rental Network Report a problem | ||
| 9/18/2013 | Listed for rent | $950 |
Source: Zillow Rental Network Report a problem | ||
| 5/22/2005 | Sold | $270,000$77/sqft |
Source: Agent Provided Report a problem | ||



Get pre-qualified for a loan
At Zillow Home Loans, we can pre-qualify you in as little as 5 minutes with no impact to your credit score.An equal housing lender. NMLS #10287.
