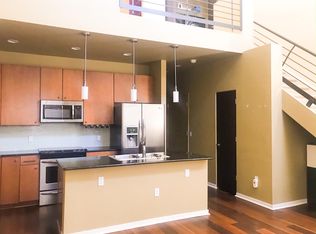
Click the Virtual Tour link to view the 3D walkthrough. Welcome home to this charming 1 Bedroom / 2 Bath townhouse plus loft with easy access to I-225. As you enter the townhome, you'll notice the fresh and vibrant atmosphere created by the new paint and carpeting throughout. The well-designed layout of this townhome optimizes the available space and offers functionality. The open-concept living area seamlessly integrates the living room, dining area, and kitchen, creating a fluid and comfortable environment for relaxation and entertaining. The bedroom is a tranquil retreat. It provides ample space for a cozy bed, storage solutions, and a personal sanctuary to unwind after a long day. The adjacent bathroom is conveniently located for easy access. The additional half bathroom adds convenience and versatility to the home. Don't miss the chance to explore the comfortable and convenient lifestyle offered by this delightful property.
Sold for $330,000
$330,000
2416 S Xanadu Way, Aurora, CO 80014
1beds
1,037sqft
Townhouse
Built in 2008
871 Square Feet Lot
$301,100 Zestimate®
$318/sqft
$1,783 Estimated rent
Home value
$301,100
$286,000 - $316,000
$1,783/mo
Zestimate® history
Owner options
List your home for rent
$1,783/mo
Rent Zestimate®
Find your next renter with Zillow Rental Manager. Plus, with online applications, you can quickly screen prospective tenants – for free.
$1,783/mo
Rent Zestimate®
Refinance and save
$2,123/mo
Est. payment
Refinancing to a lower rate could help reduce your monthly payments and save thousands over the life of the loan.
$2,123/mo
Est. payment
Explore your selling options
Work with a Zillow partner agent
Leverage their expertise and Zillow's premium Showcase listings to get your home seen by more buyers.
Get startedList with your own agent
Get your home in front of millions of buyers by listing it on Zillow.
Learn how to do itSell it yourself
Take full control of how buyers see your home on Zillow by listing For Sale by Owner (FSBO).
List your homeWhat's special
New paint
Zillow last checked:
Listing updated:
Listed by:
Alexa Galindo 720-386-7433 alexa.galindo@orchard.com,
Orchard Brokerage LLC
Bought with:
Sheridan Bernstein, 100082606
Compass - Denver
Source: REcolorado as distributed by MLS GRID,MLS#: 6577878
Facts & features
Interior
Bedrooms & bathrooms
- Bedrooms: 1
- Bathrooms: 2
- Full bathrooms: 1
- 1/2 bathrooms: 1
- Main level bathrooms: 1
Bedroom
- Level: Upper
- Area: 241.4 Square Feet
- Dimensions: 17 x 14.2
Bathroom
- Level: Main
- Area: 21.39 Square Feet
- Dimensions: 6.9 x 3.1
Bathroom
- Level: Upper
- Area: 66.78 Square Feet
- Dimensions: 6.3 x 10.6
Kitchen
- Level: Main
- Area: 195.39 Square Feet
- Dimensions: 16.7 x 11.7
Living room
- Level: Main
- Area: 211.9 Square Feet
- Dimensions: 16.3 x 13
Heating
- Forced Air
Cooling
- Central Air
Appliances
- Laundry: Laundry Closet
Features
- Ceiling Fan(s), Entrance Foyer, Kitchen Island, Laminate Counters, Vaulted Ceiling(s), Walk-In Closet(s)
- Flooring: Carpet, Laminate, Tile
- Has basement: No
Interior area
- Total structure area: 1,037
- Total interior livable area: 1,037 sqft
- Finished area above ground: 1,037
Property
Parking
- Total spaces: 1
- Parking features: Garage - Attached
- Attached garage spaces: 1
Features
- Levels: Two
- Stories: 2
Lot
- Size: 871 Square Feet
Details
- Parcel number: 034514139
- Special conditions: Standard
Construction
Type & style
- Home type: Townhouse
- Architectural style: Contemporary
- Property subtype: Townhouse
- Attached to another structure: Yes
Materials
- Stucco, Vinyl Siding
- Foundation: Slab
- Roof: Composition
Condition
- Year built: 2008
Utilities & green energy
- Sewer: Public Sewer
- Water: Public
- Utilities for property: Internet Access (Wired), Phone Available
Community & HOA
Community
- Security: Carbon Monoxide Detector(s), Smoke Detector(s)
- Subdivision: East Ridge
HOA
- Has HOA: Yes
- Services included: Maintenance Grounds, Snow Removal, Trash
- HOA fee: $170 monthly
- HOA name: Iliff Place HOA
- HOA phone: 720-463-3352
Location
- Region: Aurora
Financial & listing details
- Price per square foot: $318/sqft
- Tax assessed value: $340,700
- Annual tax amount: $1,383
- Date on market: 7/7/2023
- Listing terms: Cash,Conventional,FHA,VA Loan
- Exclusions: Personal Property
- Ownership: Individual
- Electric utility on property: Yes
- Road surface type: Paved
Price history
| Date | Event | Price |
|---|---|---|
| 8/15/2023 | Sold | $330,000+34.7%$318/sqft |
Source:  REcolorado as distributed by MLS GRID #6577878 Report a problem REcolorado as distributed by MLS GRID #6577878 Report a problem | ||
| 5/1/2018 | Sold | $245,000-1%$236/sqft |
Source: Public Record Report a problem | ||
| 3/29/2018 | Pending sale | $247,500$239/sqft |
Source: MB K WATSON PROP #9945221 Report a problem | ||
| 3/22/2018 | Listed for sale | $247,500+12.5%$239/sqft |
Source: MB K WATSON PROP #9945221 Report a problem | ||
| 1/12/2017 | Sold | $220,000-17.6%$212/sqft |
Source: Public Record Report a problem | ||
| 6/17/2016 | Listing removed | $267,000$257/sqft |
Source: Keller Williams - Denver South Metro #1994720 Report a problem | ||
| 5/14/2016 | Listed for sale | $267,000+84.1%$257/sqft |
Source: Keller Williams - Denver South Metro #1994720 Report a problem | ||
| 7/2/2014 | Sold | $145,000+3.6%$140/sqft |
Source: Public Record Report a problem | ||
| 6/2/2014 | Price change | $140,000-6.7%$135/sqft |
Source: Excalibur Homes Real Estate #2519581 Report a problem | ||
| 5/21/2014 | Price change | $150,000-6.3%$145/sqft |
Source: Excalibur Homes Real Estate #2519581 Report a problem | ||
| 5/17/2014 | Listed for sale | $160,000+40.4%$154/sqft |
Source: Excalibur Homes Real Estate #2519581 Report a problem | ||
| 1/25/2010 | Sold | $114,000-28.3%$110/sqft |
Source: Public Record Report a problem | ||
| 7/18/2009 | Listing removed | $159,000$153/sqft |
Source: KENTWOOD CITY PROPERTIES #773298 Report a problem | ||
| 5/22/2009 | Listed for sale | $159,000$153/sqft |
Source: KENTWOOD CITY PROPERTIES #773298 Report a problem | ||
Public tax history
| Year | Property taxes | Tax assessment |
|---|---|---|
| 2025 | $1,538 +13.4% | $21,294 +8.6% |
| 2024 | $1,356 -1.9% | $19,604 -16.6% |
| 2023 | $1,383 -0.6% | $23,515 +23.2% |
| 2022 | $1,392 | $19,092 -2.8% |
| 2021 | -- | $19,641 +11.5% |
| 2020 | $1,265 +10.1% | $17,611 |
| 2019 | $1,149 | -- |
| 2018 | $1,149 +1.5% | $15,588 |
| 2017 | $1,133 | $15,588 +21.7% |
| 2016 | -- | $12,808 |
| 2015 | -- | $12,808 +61.6% |
| 2014 | $944 +43.1% | $7,928 -9.8% |
| 2013 | $660 | $8,790 |
| 2012 | -- | $8,790 |
| 2011 | $791 +2.7% | $8,790 -13.7% |
| 2010 | $770 +223.9% | $10,190 |
| 2009 | $238 | $10,190 +227.5% |
| 2008 | -- | $3,111 -27.8% |
| 2007 | -- | $4,307 -45% |
| 2006 | -- | $7,830 |
| 2005 | -- | $7,830 |
Find assessor info on the county website
Neighborhood: Heather Ridge
Nearby homes
- $283,6001 bd2 ba928 sqft2412 S Xanadu Way, Aurora, CO 80014Off Market
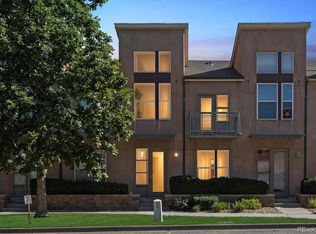
- $346,3002 bd3 ba1.4k sqft2406 S Xanadu Way, Aurora, CO 80014Off Market
- $302,3001 bd2 ba1.2k sqft2414 S Xanadu Way, Aurora, CO 80014Off Market
- $359,9002 bd3 ba1.4k sqft2404 S Xanadu Way, Aurora, CO 80014Sold
- $348,6002 bd3 ba1.4k sqft2402 S Xanadu Way, Aurora, CO 80014Off Market
- $391,5002 bd3 ba1.8k sqft2396 S Xanadu Way, Aurora, CO 80014Off Market
- $351,3002 bd3 ba1.4k sqft2408 S Wheeling Cir, Aurora, CO 80014Off Market
- $429,0002 bd3 ba1.8k sqft2394 S Xanadu Way, Aurora, CO 80014Sold
Nearby schools
GreatSchools rating
- 4/10Eastridge Community Elementary SchoolGrades: PK-5Distance: 1.1 mi
- 3/10Prairie Middle SchoolGrades: 6-8Distance: 0.7 mi
- 6/10Overland High SchoolGrades: 9-12Distance: 0.8 mi
Schools provided by the listing agent
- Elementary: Eastridge
- Middle: Prairie
- High: Overland
- District: Cherry Creek 5
Source: REcolorado as distributed by MLS GRID. This data may not be complete. We recommend contacting the local school district to confirm school assignments for this home.
Get a cash offer in 3 minutes
Find out how much your home could sell for in as little as 3 minutes with a no-obligation cash offer.
Estimated market value
$301,100
Get a cash offer in 3 minutes
Find out how much your home could sell for in as little as 3 minutes with a no-obligation cash offer.
Estimated market value
$301,100
- Colorado
- Arapahoe County
- Aurora
- 80014
- Heather Ridge
- 2416 S Xanadu Way
Nearby cities
Nearby neighborhoods
Nearby zip codes
Other Aurora Topics
