Skip main navigation
Sold
  • Price Unknown

    2416 SE 7th Cir, Lees Summit, MO 64063

    3beds
    1,940sqft
    Single Family Residence
    Built in 1996
    9,146 Square Feet Lot
    $388,200 Zestimate®
    $--/sqft
    $2,982 Estimated rent

    Home value

    $388,200

    $353,000 - $423,000

    $2,982/mo

    Zestimate® history
    Loading
    Loading...

    Owner options

    List your home for rent

    $2,982/mo

    Rent Zestimate®

    Find your next renter with Zillow Rental Manager. Plus, with online applications, you can quickly screen prospective tenants – for free.

    Learn more

    $2,982/mo

    Rent Zestimate®

    Refinance and save

    Refinancing to a lower rate could help reduce your monthly payments and save thousands over the life of the loan.

    See today's rates

    Explore your selling options

    Work with a Zillow partner agent

    Leverage their expertise and Zillow's premium Showcase listings to get your home seen by more buyers.

    Get started

    List with your own agent

    Get your home in front of millions of buyers by listing it on Zillow.

    Learn how to do it

    Sell it yourself

    Take full control of how buyers see your home on Zillow by listing For Sale by Owner (FSBO).

    List your home

    What's special

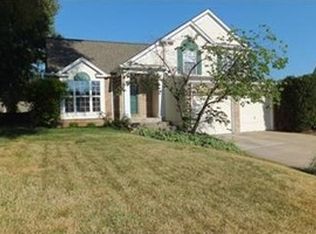
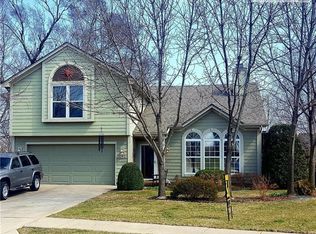
    Located in the highly desirable Ashton at Charleston Park in Lee's Summit, this beautifully maintained 3 bedroom, 2 full and 1 half bath home is one you will not want to miss. From the moment you arrive, it is easy to see the incredible care, pride, and love the current homeowner has poured into this property over the years. The list of updates and improvements is extensive and gives buyers peace of mind for years to come. The roof is only a few years old, exterior paint has been refreshed within the last couple of years, and the backyard was fully fenced just 3 years ago. Inside, you will appreciate the stylish and thoughtful updates including new carpet in bedrooms 2 and 3, "on trend" updated stair carpet, and new luxury vinyl plank flooring throughout the upstairs hallway, primary bedroom, and primary bathroom. The kitchen is move in ready with newer appliances including a microwave, dishwasher, and refrigerator. A new living room door and irrigation system are just a few more examples of the care that has gone into this home. The floor plan is one to love. It offers the perfect balance of separate living spaces while still feeling open and connected, making everyday living and entertaining easy and comfortable. The sub basement adds even more functional space with a finished second living area that would make a fantastic home office, gym, rec room, or media space. Complete with a bar area, sink, and space for a mini fridge, this bonus space is ready for movie nights, game days, or simply spreading out a little. The location is truly hard to beat. Ashton at Charleston Park offers quick access to schools, grocery stores, restaurants, pharmacies, the library, and even Lee's Summit Medical Center within walking distance. This is the kind of home that simply feels good the minute you walk through the door.

    Zillow last checked:

    Listing updated:

    Listing Provided by:

    Amy Robertson 816-365-8606,

    ReeceNichols - Lees Summit,

    Mindy Methner 816-215-9806,

    ReeceNichols - Lees Summit

    Bought with:

    Jonas Barrish, BR00224673

    Compass Realty Group

    Source: Heartland MLS as distributed by MLS GRID,MLS#: 2618375MLS Logo

    Facts & features

    Interior

    Bedrooms & bathrooms
    • Bedrooms: 3
    • Bathrooms: 3
    • Full bathrooms: 2
    • 1/2 bathrooms: 1
    Dining room
    • Description: Eat-In Kitchen
    Heating
    • Natural Gas
    Cooling
    • Electric
    Appliances
    • Laundry: Bedroom Level
    Features
    • Flooring: Carpet, Luxury Vinyl, Wood
    • Basement: Finished
    • Number of fireplaces: 1
    Interior area
    • Total structure area: 1,940
    • Total interior livable area: 1,940 sqft
    • Finished area above ground: 1,785
    • Finished area below ground: 155

    Property

    Parking
    • Total spaces: 2
    • Parking features: Attached, Garage Faces Front
    • Attached garage spaces: 2
    Features
    • Fencing: Wood
    Lot
    • Size: 9,146 sqft
    • Features: City Limits
    Details
    • Parcel number: 60410143300000000

    Construction

    Type & style
    • Home type: SingleFamily
    • Architectural style: Traditional
    • Property subtype: Single Family Residence
    Materials
    • Wood Siding
    • Roof: Composition
    Condition
    • Year built: 1996

    Utilities & green energy

    • Sewer: Public Sewer
    • Water: Public

    Community & neighborhood

    Location
    • Region: Lees Summit
    • Subdivision: Ashton at Charleston Park

    Other

    Other facts
    • Ownership: Private

    Price history

    DateEventPrice
    6/9/2026Sold--
    Source: Heartland MLS as distributed by MLS GRID #2618375 Report a problem
    5/9/2026Pending sale$365,000$188/sqft
    Source: Heartland MLS as distributed by MLS GRID #2618375 Report a problem
    5/8/2026Listed for sale$365,000$188/sqft
    Source: Heartland MLS as distributed by MLS GRID #2618375 Report a problem

    Public tax history

    YearProperty taxesTax assessment
    2025$3,562 -6.5%$48,997 -7.2%
    2024$3,811 +0.7%$52,776
    2023$3,783 +26.5%$52,776 +42.4%
    2022$2,991 -2%$37,050
    2021$3,053 +4.2%$37,050 +5.2%
    2020$2,931 +2.8%$35,224
    2019$2,851 $35,224 +14.9%
    2018$2,851 +4%$30,656
    2017$2,742 +5.9%$30,656 +4.1%
    2016$2,588 +0.4%$29,458 +2%
    2014$2,579 -1.5%$28,880
    2013$2,619 -0.2%$28,880 -1.6%
    2012$2,624 +0.4%$29,354
    2011$2,613 +1.8%$29,354
    2010$2,567 -0.8%$29,354
    2009$2,586 +0.4%$29,354 -2%
    2008$2,576 -1.5%$29,953
    2007$2,615 +0.1%$29,953
    2006$2,613 +3.1%$29,953
    2005$2,536 +6.8%$29,953 +6%
    2004$2,375 +11.1%$28,257
    2003$2,137 +3%$28,257 +14%
    2002$2,075 +0.1%$24,787
    2001$2,073 $24,787

    Find assessor info on the county website

    Neighborhood: 64063

    Nearby schools

    GreatSchools rating
    Schools provided by the listing agent
    • Elementary: Highland Park
    • Middle: East Trails
    • High: Lee's Summit

    Source: Heartland MLS as distributed by MLS GRID. This data may not be complete. We recommend contacting the local school district to confirm school assignments for this home.

    Get a cash offer in 3 minutes
    Find out how much your home could sell for in as little as 3 minutes with a no-obligation cash offer.
    Estimated market value
    $388,200
    Get a cash offer in 3 minutes
    Find out how much your home could sell for in as little as 3 minutes with a no-obligation cash offer.
    Estimated market value
    $388,200