Skip main navigation
Off market
  • Tax assessed value
    $505,995

    2416 SW 130th St, Oklahoma City, OK 73170

    5beds
    4,670sqft
    Single Family Residence
    Built in 2026
    -- sqft lot
    $-- Zestimate®
    $108/sqft
    $3,099 Estimated rent

    Home value

    Not available

    Estimated sales range

    Not available

    $3,099/mo

    Zestimate® history
    Loading
    Loading...

    Owner options

    List your home for rent

    $3,099/mo

    Rent Zestimate®

    Find your next renter with Zillow Rental Manager. Plus, with online applications, you can quickly screen prospective tenants – for free.

    Learn more

    $3,099/mo

    Rent Zestimate®

    Refinance and save

    $2,584/mo

    Est. payment

    Refinancing to a lower rate could help reduce your monthly payments and save thousands over the life of the loan.

    See today's rates

    $2,584/mo

    Est. payment

    Explore your selling options

    Work with a Zillow partner agent

    Leverage their expertise and Zillow's premium Showcase listings to get your home seen by more buyers.

    Get started

    List with your own agent

    Get your home in front of millions of buyers by listing it on Zillow.

    Learn how to do it

    Sell it yourself

    Take full control of how buyers see your home on Zillow by listing For Sale by Owner (FSBO).

    List your home

    What's special

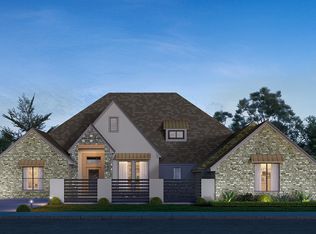
    Major Price Reduction - Now Offered at $1,398,000! Experience elevated luxury in this contemporary Tatum Gallery Showcase Home, now newly reduced from $1,600,000. Designed to impress from the moment you arrive, this one-of-a-kind residence features a private gated entry, a dramatic show-stopping staircase, and stunning marble focal points throughout. Built for both refined everyday living and unforgettable entertaining, the home offers a gourmet kitchen plus a separate spice kitchen, creating the perfect setup for hosting family, friends, and special gatherings. Every bedroom includes its own private full bathroom, offering comfort, privacy, and convenience for family members and guests alike. Upstairs, the spacious media room connects to a dedicated hobby room, making this home ideal for movie nights, game days, creative space, or multi-generational living. With its bold contemporary design, luxury finishes, and thoughtful floor plan, this home is truly an entertainer's dream and a rare opportunity at its newly improved price. This is a must-see home that delivers luxury, privacy, and exceptional value.

    This property is not currently displayed as for sale or rent on Zillow. This may be different from what's on other websites or public sources.

    Zillow last checked:

    Listing updated:

    Source: Tatum HomesMLS Logo

    Facts & features

    Interior

    Bedrooms & bathrooms
    • Bedrooms: 5
    • Bathrooms: 6
    • Full bathrooms: 5
    • 1/2 bathrooms: 1
    Heating
    • Natural Gas, Baseboard, Forced Air
    Cooling
    • Central Air, Ceiling Fan(s)
    Appliances
    • Included: Dishwasher, Dryer, Freezer, Disposal, Microwave, Range, Refrigerator, Washer
    Features
    • Ceiling Fan(s), In-Law Floorplan, Wet Bar, Wired for Data, Walk-In Closet(s)
    • Windows: Double Pane Windows
    • Has fireplace: Yes
    Interior area
    • Total interior livable area: 4,670 sqft

    Property

    Parking
    • Total spaces: 3
    • Parking features: Attached, Off Street
    • Attached garage spaces: 3
    Features
    • Levels: 2.0
    • Stories: 2
    • Patio & porch: Patio
    • Has view: Yes
    • View description: City
    Details
    • Parcel number: OCC2RVD13401001

    Construction

    Type & style
    • Home type: SingleFamily
    • Architectural style: Contemporary
    • Property subtype: Single Family Residence
    Materials
    • Brick, Stone, Stucco
    • Roof: Composition
    Condition
    • New Construction
    • New construction: Yes
    • Year built: 2026
    Details
    • Builder name: Tatum Homes

    Community & HOA

    Community
    • Security: Fire Sprinkler System
    • Subdivision: Rivendell
    HOA
    • Has HOA: Yes
    • HOA fee: $27 monthly
    Location
    • Region: Oklahoma City

    Financial & listing details

    • Price per square foot: $108/sqft
    • Tax assessed value: $505,995
    • Annual tax amount: $7,446
    • Date on market: 10/19/2023

    Price history

    DateEventPrice
    6/4/2026Price change$1,398,000-11.8%$299/sqft
    Source: Tatum Homes Report a problem
    5/16/2025Price change$1,585,000-0.9%$339/sqft
    Source: Tatum Homes Report a problem
    8/27/2024Listed for sale$1,600,000+0.9%$343/sqft
    Source: MLSOK/OKCMAR as distributed by MLS GRID #1132346 Report a problem
    12/7/2023Listing removed--
    Source: Tatum Homes Report a problem
    12/18/2022Listed for sale$1,585,000$339/sqft
    Source: Tatum Homes Report a problem

    Public tax history

    YearProperty taxesTax assessment
    2025$7,446 +5.8%$60,719 +5%
    2024$7,040 +4.6%$57,828 +5%
    2023$6,733 +10258.5%$55,074 +10430.4%
    2022$65 $523
    2021$65 $523
    2020$65 $523
    Find assessor info on the county website

    Neighborhood: Brandywine

    Nearby schools

    GreatSchools rating
    Schools provided by the MLS
    • Elementary: Earlywine
    • Middle: Brink Junior High
    • High: West Moore High School
    • District: Moore Public Schools

    Source: Tatum Homes. This data may not be complete. We recommend contacting the local school district to confirm school assignments for this home.

    Get pre-qualified for a loan
    At Zillow Home Loans, we can pre-qualify you in as little as 5 minutes with no impact to your credit score.

    An equal housing lender. NMLS #10287.