Welcome to this fully renovated, single-level home featuring 3 bedrooms, 2 bathrooms, and 1,182 square feet of stylish, functional living space. Renovated from top to bottom in 2018, this home blends modern comfort with timeless style—perfect for first-time buyers or those looking to downsize without compromise.Situated on a desirable corner lot and cul-de-sac, the property features manicured landscaping and an in-ground sprinkler system in both the front and back yards—making outdoor maintenance a breeze. The garage includes a built-in workbench, ideal for hobbies, storage, or tackling your next project.Inside, you'll find Acacia engineered hardwood floors, a fully remodeled kitchen with contemporary finishes, and a cozy wood burning fireplace with a custom stone surround and hearth. The spacious primary suite includes a private bathroom for your comfort and convenience.Enjoy peace of mind with upgraded vinyl windows, updated PEX water supply lines throughout the home, and newer HVAC units—ensuring year-round comfort and efficiency.Nestled in a quiet, established neighborhood just minutes from shopping, dining, and freeway access, this home offers the perfect balance of tranquility and convenience.Don’t miss your chance to own this move-in-ready treasure— schedule your showing today!
Sold
$465,000
2416 SW 23rd Cir, Troutdale, OR 97060
3beds
1,182sqft
Residential, Single Family Residence
Built in 1983
7,405 Square Feet Lot
$468,900 Zestimate®
$393/sqft
$2,722 Estimated rent
Home value
$468,900
$436,000 - $506,000
$2,722/mo
Zestimate® history
Owner options
List your home for rent
$2,722/mo
Rent Zestimate®
Find your next renter with Zillow Rental Manager. Plus, with online applications, you can quickly screen prospective tenants – for free.
$2,722/mo
Rent Zestimate®
Refinance and save
$2,947/mo
Est. payment
Refinancing to a lower rate could help reduce your monthly payments and save thousands over the life of the loan.
$2,947/mo
Est. payment
Explore your selling options
Work with a Zillow partner agent
Leverage their expertise and Zillow's premium Showcase listings to get your home seen by more buyers.
Get startedList with your own agent
Get your home in front of millions of buyers by listing it on Zillow.
Learn how to do itSell it yourself
Take full control of how buyers see your home on Zillow by listing For Sale by Owner (FSBO).
List your homeWhat's special
Cozy wood burning fireplaceRemodeled kitchenManicured landscapingSpacious primary suiteAcacia engineered hardwood floorsIn-ground sprinkler systemCorner lot
Zillow last checked:
Listing updated:
Listed by:
Matt Lagasse 971-506-4432,
The Broker Network, LLC
Bought with:
Anthony Castro, 200404219
The Broker Network, LLC
Source: RMLS (OR),MLS#: 761653611
Facts & features
Interior
Bedrooms & bathrooms
- Bedrooms: 3
- Bathrooms: 2
- Full bathrooms: 2
- Main level bathrooms: 2
Rooms
- Room types: Bedroom 2, Bedroom 3, Dining Room, Family Room, Kitchen, Living Room, Primary Bedroom
Primary bedroom
- Features: Bathroom, Ceiling Fan, Updated Remodeled, Closet, Engineered Hardwood, Walkin Shower
- Level: Main
- Area: 156
- Dimensions: 12 x 13
Bedroom 2
- Features: Updated Remodeled, Closet, Engineered Hardwood
- Level: Main
- Area: 108
- Dimensions: 9 x 12
Bedroom 3
- Features: Updated Remodeled, Closet, Engineered Hardwood
- Level: Main
- Area: 100
- Dimensions: 10 x 10
Dining room
- Features: Updated Remodeled, Closet, Engineered Hardwood
- Level: Main
- Area: 150
- Dimensions: 10 x 15
Kitchen
- Features: Dishwasher, Disposal, Microwave, Pantry, Updated Remodeled, Engineered Hardwood, Free Standing Range, Free Standing Refrigerator, Granite, Plumbed For Ice Maker, Sink
- Level: Main
- Area: 90
- Width: 10
Living room
- Features: Ceiling Fan, Fireplace, Updated Remodeled, Engineered Hardwood
- Level: Main
- Area: 168
- Dimensions: 12 x 14
Heating
- Forced Air, Fireplace(s)
Cooling
- Central Air, ENERGY STAR Qualified Equipment
Appliances
- Included: Dishwasher, Free-Standing Range, Free-Standing Refrigerator, Microwave, Plumbed For Ice Maker, Range Hood, Stainless Steel Appliance(s), Washer/Dryer, Disposal, Gas Water Heater, Tank Water Heater
Features
- Ceiling Fan(s), Granite, High Speed Internet, Updated Remodeled, Closet, Pantry, Sink, Bathroom, Walkin Shower, Tile
- Flooring: Engineered Hardwood
- Doors: Storm Door(s)
- Windows: Double Pane Windows, Vinyl Frames
- Basement: Crawl Space,None
- Number of fireplaces: 1
- Fireplace features: Wood Burning
Interior area
- Total structure area: 1,182
- Total interior livable area: 1,182 sqft
Property
Parking
- Total spaces: 2
- Parking features: Driveway, On Street, Garage Door Opener, Attached, Oversized
- Attached garage spaces: 2
- Has uncovered spaces: Yes
Accessibility
- Accessibility features: Garage On Main, Main Floor Bedroom Bath, Minimal Steps, Natural Lighting, One Level, Walkin Shower, Accessibility
Features
- Levels: One
- Stories: 1
- Patio & porch: Deck
- Exterior features: Yard
- Fencing: Fenced
- Has view: Yes
- View description: Territorial
Lot
- Size: 7,405 Square Feet
- Features: Corner Lot, Cul-De-Sac, Gentle Sloping, Level, Sprinkler, SqFt 7000 to 9999
Details
- Additional structures: Outbuilding, ToolShed, Shednull
- Parcel number: R311114
Construction
Type & style
- Home type: SingleFamily
- Architectural style: Ranch
- Property subtype: Residential, Single Family Residence
Materials
- T111 Siding, Wood Frame, Wood Siding
- Foundation: Concrete Perimeter
- Roof: Composition
Condition
- Updated/Remodeled
- New construction: No
- Year built: 1983
Utilities & green energy
- Gas: Gas
- Sewer: Public Sewer
- Water: Public
- Utilities for property: Cable Connected
Community & HOA
Community
- Security: Security Lights, Security System, Security System Owned
HOA
- Has HOA: No
Location
- Region: Troutdale
Financial & listing details
- Price per square foot: $393/sqft
- Tax assessed value: $449,920
- Annual tax amount: $4,088
- Date on market: 5/22/2025
- Cumulative days on market: 18 days
- Listing terms: Cash,Conventional,FHA,VA Loan
- Road surface type: Paved
Price history
| Date | Event | Price |
|---|---|---|
| 7/18/2025 | Sold | $465,000+1.1%$393/sqft |
Source:  RMLS (OR) #761653611 Report a problem RMLS (OR) #761653611 Report a problem | ||
| 6/9/2025 | Pending sale | $460,000$389/sqft |
Source: RMLS (OR) #761653611 Report a problem | ||
| 6/2/2025 | Listed for sale | $460,000$389/sqft |
Source: RMLS (OR) #761653611 Report a problem | ||
| 5/28/2025 | Pending sale | $460,000$389/sqft |
Source: RMLS (OR) #761653611 Report a problem | ||
| 5/22/2025 | Listed for sale | $460,000$389/sqft |
Source: RMLS (OR) #761653611 Report a problem | ||
Public tax history
| Year | Property taxes | Tax assessment |
|---|---|---|
| 2025 | $4,326 +5.8% | $233,860 +3% |
| 2024 | $4,089 +2.7% | $227,050 +3% |
| 2023 | $3,982 +2.5% | $220,440 +3% |
| 2022 | $3,887 +2.4% | $214,020 +3% |
| 2021 | $3,796 +7% | $207,790 +3% |
| 2020 | $3,549 +16.1% | $201,740 +15% |
| 2019 | $3,057 | $175,400 +3% |
| 2018 | $3,057 +0.7% | $170,300 +3% |
| 2017 | $3,037 +3.7% | $165,340 +3% |
| 2016 | $2,929 | $160,530 +3% |
| 2015 | $2,929 +2.6% | $155,860 +3% |
| 2014 | $2,856 +5.4% | $151,330 +3% |
| 2013 | $2,710 +5.3% | $146,930 +3% |
| 2012 | $2,573 +3.2% | $142,660 +3% |
| 2011 | $2,494 +6.6% | $138,510 +3% |
| 2010 | $2,339 +5.1% | $134,480 +3% |
| 2009 | $2,224 +2% | $130,570 +3% |
| 2008 | $2,180 +2.5% | $126,770 +3% |
| 2007 | $2,127 +3.9% | $123,080 +3% |
| 2006 | $2,047 +1.8% | $119,500 +3% |
| 2005 | $2,011 +3.8% | $116,020 +3% |
| 2004 | $1,937 +3.7% | $112,650 +3% |
| 2003 | $1,869 +3.1% | $109,370 +3% |
| 2002 | $1,812 +9.2% | $106,190 +6.1% |
| 2000 | $1,660 +2.7% | $100,100 +3% |
| 1999 | $1,616 | $97,190 |
Find assessor info on the county website
Neighborhood: 97060
Nearby homes
- $426,4003 bd2 ba1k sqft2420 SW 23rd Cir, Troutdale, OR 97060Off Market

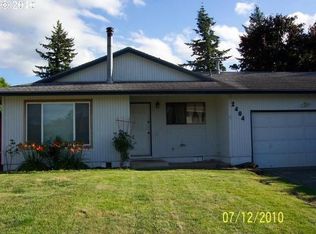
- $403,0003 bd2 ba1.1k sqft2404 SW 23rd St, Troutdale, OR 97060Off Market
- $516,9003 bd3 ba1.9k sqft3889 NE Francis Pl, Gresham, OR 97030Off Market

- $435,0003 bd2 ba1.1k sqft2336 SW 23rd St, Troutdale, OR 97060Sold

- $419,1003 bd2 ba1.1k sqft2438 SW 23rd Cir, Troutdale, OR 97060Off Market
- $475,0003 bd3 ba1.7k sqft2422 SW 23rd St, Troutdale, OR 97060Sold
- $412,9003 bd2 ba1.4k sqft2407 SW 23rd St, Troutdale, OR 97060Off Market
- $513,7003 bd3 ba1.8k sqft3866 NE Francis Pl, Gresham, OR 97030Off Market
Nearby schools
GreatSchools rating
- 2/10Woodland Elementary SchoolGrades: K-5Distance: 1.5 mi
- 5/10Walt Morey Middle SchoolGrades: 6-8Distance: 0.2 mi
- 1/10Reynolds High SchoolGrades: 9-12Distance: 0.5 mi
Schools provided by the listing agent
- Elementary: Salish Ponds
- Middle: Walt Morey
- High: Reynolds
Source: RMLS (OR). This data may not be complete. We recommend contacting the local school district to confirm school assignments for this home.
Get a cash offer in 3 minutes
Find out how much your home could sell for in as little as 3 minutes with a no-obligation cash offer.
Estimated market value
$468,900
Get a cash offer in 3 minutes
Find out how much your home could sell for in as little as 3 minutes with a no-obligation cash offer.
Estimated market value
$468,900
- Oregon
- Multnomah County
- Troutdale
- 97060
- 2416 SW 23rd Cir
