Skip main navigation
Sold for $564,900
  • $564,900

    2416 Salmon St, Pea Ridge, AR 72751

    4beds
    2,689sqft
    Single Family Residence
    Built in 2026
    0.28 Acres Lot
    $564,000 Zestimate®
    $210/sqft
    $2,654 Estimated rent

    Home value

    $564,000

    $536,000 - $592,000

    $2,654/mo

    Zestimate® history
    Loading
    Loading...

    Owner options

    List your home for rent

    $2,654/mo

    Rent Zestimate®

    Find your next renter with Zillow Rental Manager. Plus, with online applications, you can quickly screen prospective tenants – for free.

    Learn more

    $2,654/mo

    Rent Zestimate®

    Refinance and save

    $3,388/mo

    Est. payment

    Refinancing to a lower rate could help reduce your monthly payments and save thousands over the life of the loan.

    See today's rates

    $3,388/mo

    Est. payment

    Explore your selling options

    Work with a Zillow partner agent

    Leverage their expertise and Zillow's premium Showcase listings to get your home seen by more buyers.

    Get started

    List with your own agent

    Get your home in front of millions of buyers by listing it on Zillow.

    Learn how to do it

    Sell it yourself

    Take full control of how buyers see your home on Zillow by listing For Sale by Owner (FSBO).

    List your home

    What's special

    Double vanitiesLarge walk-in closetBeautifully tiled showerOpen floor planFenced backyardGranite countertopsStainless steel appliances
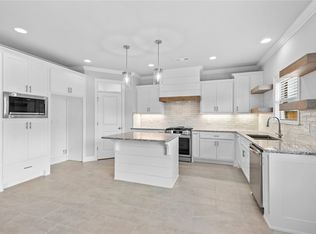
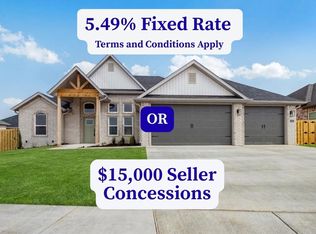
    The Hitch is a thoughtfully designed 4-bedroom, 3-bathroom home that blends style, comfort, and function. The open floor plan has a natural flow and spacious living areas—ideal for both relaxing evenings and entertaining guests. The heart of the home is the kitchen, featuring custom cabinetry, granite countertops, and stainless steel appliances that make cooking a pleasure. The primary suite is a private retreat, complete with a beautifully tiled shower, double vanities, and a large walk-in closet. Designed with convenience in mind, this home also features a 3-car garage, a fenced backyard, gutters, and a covered patio with a fireplace—perfect for year-round outdoor living. Taxes are based on land only. The builder is offering $15,000 towards closing costs or a 5.49% rate buydown(Terms and Conditions apply). Lender incentives available. Still under construction. Pictures are of a similar plan and finish.

    Zillow last checked:

    Listing updated:

    Listed by:

    Toby Crawford 479-347-2041,

    Crawford Real Estate and Associates

    Bought with:

    The Limbird Team

    Limbird Real Estate Group

    Source: ArkansasOne MLS,MLS#: 1333111MLS LogoOriginating MLS: Northwest Arkansas Board of REALTORS MLS

    Facts & features

    Interior

    Bedrooms & bathrooms
    • Bedrooms: 4
    • Bathrooms: 3
    • Full bathrooms: 3
    Bedroom
    • Level: Second
    Bedroom
    • Level: Second
    Bathroom
    • Level: Second
    Bonus room
    • Level: Second
    Heating
    • Central, Gas
    Cooling
    • Central Air, Electric
    Appliances
    • Included: Built-In Range, Built-In Oven, Dishwasher, Electric Oven, Electric Water Heater, Gas Cooktop, Disposal, Microwave, Plumbed For Ice Maker
    • Laundry: Washer Hookup, Dryer Hookup
    Features
    • Attic, Ceiling Fan(s), Eat-in Kitchen, Granite Counters, Pantry, Storage, Walk-In Closet(s), Window Treatments
    • Flooring: Carpet, Tile, Wood
    • Windows: Blinds
    • Has basement: No
    • Number of fireplaces: 2
    • Fireplace features: Gas Log
    Interior area
    • Total structure area: 2,689
    • Total interior livable area: 2,689 sqft

    Property

    Parking
    • Total spaces: 3
    • Parking features: Attached, Garage, Garage Door Opener
    • Has attached garage: Yes
    • Covered spaces: 3
    Features
    • Levels: Two
    • Stories: 2
    • Patio & porch: Covered
    • Exterior features: Concrete Driveway
    • Fencing: Back Yard
    • Waterfront features: None
    Lot
    • Size: 0.28 Acres
    • Features: Landscaped, Subdivision
    Details
    • Additional structures: None
    • Parcel number: 1304760000
    • Special conditions: None

    Construction

    Type & style
    • Home type: SingleFamily
    • Property subtype: Single Family Residence
    Materials
    • Brick, Vinyl Siding
    • Foundation: Slab
    • Roof: Architectural,Shingle
    Condition
    • New construction: Yes
    • Year built: 2026

    Utilities & green energy

    • Sewer: Public Sewer
    • Water: Public
    • Utilities for property: Electricity Available, Natural Gas Available, Sewer Available, Water Available

    Community & HOA

    Community
    • Features: Near Schools
    • Security: Smoke Detector(s)
    • Subdivision: Wellington Hills Ph 2 Pea Ridge
    Location
    • Region: Pea Ridge

    Financial & listing details

    • Price per square foot: $210/sqft
    • Tax assessed value: $58,000
    • Annual tax amount: $663
    • Date on market: 1/16/2026
    • Cumulative days on market: 128 days

    Price history

    DateEventPrice
    6/23/2026Sold$564,900$210/sqft
    Source: ArkansasOne MLS #1333111 Report a problem
    1/16/2026Listed for sale$564,900$210/sqft
    Source: ArkansasOne MLS #1333111 Report a problem

    Public tax history

    YearProperty taxesTax assessment
    2025$664 $11,600
    2024-- --
    Find assessor info on the county website

    Neighborhood: 72751

    Nearby schools

    GreatSchools rating
    Schools provided by the listing agent
    • District: Pea Ridge

    Source: ArkansasOne MLS. This data may not be complete. We recommend contacting the local school district to confirm school assignments for this home.

    Get pre-qualified for a loan
    At Zillow Home Loans, we can pre-qualify you in as little as 5 minutes with no impact to your credit score.

    An equal housing lender. NMLS #10287.

    Sell for more on Zillow
    Get a Zillow Showcase℠ listing at no additional cost and you could sell for .
    $564,000
    2% more
    +$11,280
    With Zillow Showcase(estimated)
    $575,280