Been waiting for Falconbridge? This is it! Nestled on a corner lot, this handsome home is convenient to everything that the Triangle has to offer. There are no small rooms here. Huge owners suite. Fresh paint, new carpet and updated bathroom details make this one move in ready. Soaring ceilings in the living room make for a dramatic entrance into a home that has room to live and grow. Sit among the trees out back on the sprawling deck to wind down the day. Come check this one out, and welcome to Falconbridge!
Sold for $739,900
$739,900
2416 Shallowford Ln, Chapel Hill, NC 27517
4beds
3,393sqft
Single Family Residence, Residential
Built in 1989
0.64 Acres Lot
$806,000 Zestimate®
$218/sqft
$4,127 Estimated rent
Home value
$806,000
$758,000 - $862,000
$4,127/mo
Zestimate® history
Owner options
List your home for rent
$4,127/mo
Rent Zestimate®
Find your next renter with Zillow Rental Manager. Plus, with online applications, you can quickly screen prospective tenants – for free.
$4,127/mo
Rent Zestimate®
Refinance and save
$4,551/mo
Est. payment
Refinancing to a lower rate could help reduce your monthly payments and save thousands over the life of the loan.
$4,551/mo
Est. payment
Explore your selling options
Work with a Zillow partner agent
Leverage their expertise and Zillow's premium Showcase listings to get your home seen by more buyers.
Get startedList with your own agent
Get your home in front of millions of buyers by listing it on Zillow.
Learn how to do itSell it yourself
Take full control of how buyers see your home on Zillow by listing For Sale by Owner (FSBO).
List your homeWhat's special
Zillow last checked:
Listing updated:
Listed by:
Lee Waters 919-360-8727,
Waters Real Estate Brokerage
Bought with:
Raymond Posada, 320417
Coldwell Banker - HPW
Source: Doorify MLS,MLS#: 10028069
Facts & features
Interior
Bedrooms & bathrooms
- Bedrooms: 4
- Bathrooms: 3
- Full bathrooms: 3
Heating
- Fireplace(s), Forced Air, Natural Gas
Cooling
- Ceiling Fan(s), Central Air
Appliances
- Included: Dishwasher, Disposal, Electric Range, Gas Water Heater, Ice Maker, Range, Range Hood, Self Cleaning Oven, Tankless Water Heater, Washer, Washer/Dryer, Water Heater
- Laundry: Laundry Room, Main Level
Features
- Bathtub/Shower Combination, Bookcases, Built-in Features, Ceiling Fan(s), Chandelier, Double Vanity, Entrance Foyer, Granite Counters, High Ceilings, Pantry, Recessed Lighting, Smooth Ceilings, Walk-In Closet(s), Walk-In Shower
- Flooring: Carpet, Ceramic Tile, Hardwood
- Windows: Insulated Windows
- Number of fireplaces: 1
- Fireplace features: Gas
Interior area
- Total structure area: 3,393
- Total interior livable area: 3,393 sqft
- Finished area above ground: 3,393
- Finished area below ground: 0
Property
Parking
- Total spaces: 3
- Parking features: Concrete, Driveway, Garage Door Opener
- Attached garage spaces: 2
Accessibility
- Accessibility features: Level Flooring
Features
- Levels: Two
- Stories: 2
- Patio & porch: Deck, Front Porch
- Exterior features: Rain Gutters
- Pool features: Swimming Pool Com/Fee
- Fencing: None
- Has view: Yes
- View description: Neighborhood
Lot
- Size: 0.64 Acres
- Features: Corner Lot, Front Yard
Details
- Parcel number: 0708345290
- Special conditions: Standard
Construction
Type & style
- Home type: SingleFamily
- Architectural style: Transitional
- Property subtype: Single Family Residence, Residential
Materials
- Brick Veneer, Masonite
- Foundation: Block
- Roof: Shingle
Condition
- New construction: No
- Year built: 1989
Utilities & green energy
- Sewer: Public Sewer
- Water: Public
Community & HOA
Community
- Subdivision: Falconbridge
HOA
- Has HOA: Yes
- Services included: Unknown
- HOA fee: $70 annually
Location
- Region: Chapel Hill
Financial & listing details
- Price per square foot: $218/sqft
- Tax assessed value: $764,902
- Annual tax amount: $5,375
- Date on market: 5/8/2024
- Road surface type: Asphalt
Price history
| Date | Event | Price |
|---|---|---|
| 6/14/2024 | Sold | $739,900$218/sqft |
Source:  Doorify MLS #10028069 Report a problem Doorify MLS #10028069 Report a problem | ||
| 5/12/2024 | Pending sale | $739,900$218/sqft |
Source: Doorify MLS #10028069 Report a problem | ||
| 5/8/2024 | Listed for sale | $739,900+102.7%$218/sqft |
Source: Doorify MLS #10028069 Report a problem | ||
| 4/24/2015 | Sold | $365,000-8.8%$108/sqft |
Source: Doorify MLS #1979867 Report a problem | ||
| 2/11/2015 | Price change | $400,000+5.3%$118/sqft |
Source: Allen Tate Realtors Report a problem | ||
| 2/10/2015 | Price change | $379,900-5%$112/sqft |
Source: Allen Tate Realtors Report a problem | ||
| 12/10/2014 | Listed for sale | $400,000-5.7%$118/sqft |
Source: Allen Tate Realtors Report a problem | ||
| 10/31/2014 | Listing removed | $424,000$125/sqft |
Source: Berkshire Hathaway HomeServices York Simpson Underwood Realty #1963793 Report a problem | ||
| 10/9/2014 | Price change | $424,000-3.6%$125/sqft |
Source: Berkshire Hathaway HomeServices York Simpson Underwood Realty #1963793 Report a problem | ||
| 9/22/2014 | Price change | $439,900-2%$130/sqft |
Source: Berkshire Hathaway HomeServices York Simpson Underwood Realty #1963793 Report a problem | ||
| 8/25/2014 | Price change | $449,000-4.3%$132/sqft |
Source: Berkshire Hathaway HomeServices York Simpson Underwood Realty #1963793 Report a problem | ||
| 8/6/2014 | Listed for sale | $469,000+21.8%$138/sqft |
Source: Berkshire Hathaway HomeServices York Simpson Underwood Realty #1963793 Report a problem | ||
| 6/27/2008 | Sold | $385,000-10.4%$113/sqft |
Source: Public Record Report a problem | ||
| 3/11/2008 | Listing removed | $429,900$127/sqft |
Source: Visual Tour #952580 Report a problem | ||
| 2/19/2008 | Listed for sale | $429,900$127/sqft |
Source: Visual Tour #952580 Report a problem | ||
Public tax history
| Year | Property taxes | Tax assessment |
|---|---|---|
| 2025 | $7,582 +22.2% | $764,902 +72% |
| 2024 | $6,203 +6.5% | $444,726 |
| 2023 | $5,825 +2.3% | $444,726 |
| 2022 | $5,692 +0.5% | $444,726 |
| 2021 | $5,665 +2.4% | $444,726 |
| 2020 | $5,532 | $444,726 |
| 2019 | $5,532 | $444,726 -4.4% |
| 2018 | $5,532 -11.7% | $465,016 |
| 2017 | $6,261 +3.5% | $465,016 |
| 2016 | $6,050 | $465,016 +0.1% |
| 2015 | $6,050 -6% | $464,730 |
| 2014 | $6,433 | $464,730 |
| 2013 | -- | $464,730 |
| 2012 | -- | $464,730 |
| 2011 | $6,057 +0.4% | $464,730 |
| 2010 | $6,031 +4% | $464,730 |
| 2009 | $5,800 | $464,730 |
| 2008 | $5,800 +25.8% | $464,730 +42.3% |
| 2007 | $4,612 +1.4% | $326,662 |
| 2006 | $4,547 | $326,662 |
| 2005 | $4,547 +1.4% | $326,662 |
| 2004 | $4,485 | $326,662 |
| 2003 | -- | $326,662 |
| 2002 | $4,126 +36.7% | $326,662 +75.3% |
| 2000 | $3,018 | $186,300 |
Find assessor info on the county website
Neighborhood: 27517
Nearby homes
- $587,7003 bd2 ba2k sqft2410 Shallowford Ln, Chapel Hill, NC 27517Off Market
- $624,3003 bd2 ba1.9k sqft6405 Huntingridge Rd, Chapel Hill, NC 27517Off Market
- $578,4002 bd2 ba1.8k sqft2415 Shallowford Ln, Chapel Hill, NC 27517Off Market
- $739,7004 bd4 ba2.9k sqft6408 Huntingridge Rd, Chapel Hill, NC 27517Off Market
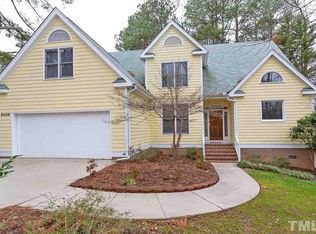
- $556,4003 bd2 ba1.7k sqft6412 Huntingridge Rd, Chapel Hill, NC 27517Off Market
- $162,000-- bd-- ba-- sqft2408 Shallowford Ln, Chapel Hill, NC 27517Off Market
- $580,9003 bd2 ba2.1k sqft7022 Falconbridge Rd, Chapel Hill, NC 27517Off Market
- $725,7003 bd2 ba2.9k sqft6414 Huntingridge Rd, Chapel Hill, NC 27517Off Market
Nearby schools
GreatSchools rating
- 3/10Creekside ElementaryGrades: PK-5Distance: 1.7 mi
- 8/10Sherwood Githens MiddleGrades: 6-8Distance: 4.9 mi
- 4/10Charles E Jordan Sr High SchoolGrades: 9-12Distance: 1.9 mi
Schools provided by the listing agent
- Elementary: Durham - Creekside
- Middle: Durham - Githens
- High: Durham - Jordan
Source: Doorify MLS. This data may not be complete. We recommend contacting the local school district to confirm school assignments for this home.
Get a cash offer in 3 minutes
Find out how much your home could sell for in as little as 3 minutes with a no-obligation cash offer.
Estimated market value
$806,000
Get a cash offer in 3 minutes
Find out how much your home could sell for in as little as 3 minutes with a no-obligation cash offer.
Estimated market value
$806,000
- North Carolina
- Durham County
- Chapel Hill
- 27517
- 2416 Shallowford Ln
Nearby cities
Nearby neighborhoods
Nearby zip codes
Other Chapel Hill Topics
