Just in time for Thanksgiving, I present to you an exquisite property at 2416 Silverhill, a charming corner lot home that epitomizes comfort and elegance. This delightful residence is not just a house; it's a haven of warmth and style.
As you step inside, the focal point of the living space is a captivating wood-burning fireplace, perfect for creating lasting memories, especially during the holiday season.
The master bedroom is a retreat within itself, boasting spaciousness and luxury. The convenience of a walk-in closet adds a touch of practicality.
One unique feature of this home is the inclusion of a mother-in-law suite, offering versatility and the potential for multi-generational living. Whether it's accommodating guests or providing a private space for extended family members, this additional suite adds both value and flexibility to the property.
For those warm summer evenings, the backyard becomes a haven for family gatherings and BBQs. The shaded sunroom provides a perfect retreat to cool down after a day of fun in the sun, creating a seamless transition between indoor and outdoor living.
The property's corner lot location not only enhances its curb appeal but also provides a sense of privacy and a larger outdoor space for various activities.
This home is more than just a residence; it's an opportunity to create a life filled with warmth, laughter, and cherished moments. With its unique features, strategic layout, and inviting ambiance, 2416 Silverhill is not just a house—it's a place to call home. Embrace the joy of living in a property that reflects your lifestyle and aspirations.
In considering this property, you are not just acquiring a home; you are investing in a lifestyle—a lifestyle characterized by comfort, convenience, and the joy of making memories with those who matter most. Welcome to 2416 Silverhill, where the essence of home awaits you.
Closed
Price Unknown
2416 Silverhill Dr, Killeen, TX 76543
4beds
1,683sqft
Single Family Residence
Built in 1994
9,587 Square Feet Lot
$210,600 Zestimate®
$--/sqft
$1,583 Estimated rent
Home value
$210,600
$200,000 - $221,000
$1,583/mo
Zestimate® history
Owner options
List your home for rent
$1,583/mo
Rent Zestimate®
Find your next renter with Zillow Rental Manager. Plus, with online applications, you can quickly screen prospective tenants – for free.
$1,583/mo
Rent Zestimate®
Refinance and save
Refinancing to a lower rate could help reduce your monthly payments and save thousands over the life of the loan.
Explore your selling options
Work with a Zillow partner agent
Leverage their expertise and Zillow's premium Showcase listings to get your home seen by more buyers.
Get startedList with your own agent
Get your home in front of millions of buyers by listing it on Zillow.
Learn how to do itSell it yourself
Take full control of how buyers see your home on Zillow by listing For Sale by Owner (FSBO).
List your homeWhat's special
Mother-in-law suiteLarger outdoor spaceWalk-in closetMaster bedroomCharming corner lot home
Zillow last checked:
Listing updated:
Listed by:
Patrick Purifoy (254)833-9639,
Blessed Properties
Bought with:
Felicia Galvez-Mauldin, TREC #0778435
Century 21 Randall Morris
Source: Central Texas MLS,MLS#: 522598 Originating MLS: Fort Hood Area Association of REALTORS
Originating MLS: Fort Hood Area Association of REALTORSFacts & features
Interior
Bedrooms & bathrooms
- Bedrooms: 4
- Bathrooms: 3
- Full bathrooms: 3
Rooms
- Room types: Sunroom
Primary bedroom
- Level: Main
- Dimensions: 14 X 12
Bedroom 2
- Level: Main
- Dimensions: 10 X 11
Bedroom 3
- Level: Main
- Dimensions: 11 X 9
Bedroom 4
- Level: Main
- Dimensions: 17 X 15
Bonus room
- Level: Main
- Dimensions: 15 x 17
Kitchen
- Level: Main
- Dimensions: 15 X 10
Living room
- Level: Main
- Dimensions: 17 X 16
Other
- Level: Main
- Dimensions: 17 X 15
Heating
- Central
Cooling
- Central Air, 1 Unit
Appliances
- Included: Dishwasher, Electric Range, Electric Water Heater, Oven, Refrigerator, Water Heater, Some Electric Appliances, Microwave, Range
- Laundry: Washer Hookup, Electric Dryer Hookup, In Garage
Features
- Tray Ceiling(s), Ceiling Fan(s), Chandelier, Carbon Monoxide Detector, Entrance Foyer, In-Law Floorplan, Kitchen/Dining Combo, Pull Down Attic Stairs, Split Bedrooms, Separate Shower, Smart Thermostat, Tub Shower, Vanity, Walk-In Closet(s), Window Treatments, Breakfast Area, Custom Cabinets, Eat-in Kitchen, Pantry, Sun Room
- Flooring: Tile, Wood
- Windows: Window Treatments
- Attic: Pull Down Stairs
- Number of fireplaces: 1
- Fireplace features: Wood Burning
Interior area
- Total interior livable area: 1,683 sqft
Property
Parking
- Total spaces: 2
- Parking features: Attached, Garage
- Attached garage spaces: 2
Features
- Levels: One
- Stories: 1
- Patio & porch: Covered, Enclosed, Patio, Porch
- Exterior features: Porch, Patio, Private Yard, Security Lighting, Storage
- Pool features: None
- Spa features: None
- Fencing: Back Yard,Chain Link,Privacy,Wood
- Has view: Yes
- View description: None
- Body of water: None
Lot
- Size: 9,587 Square Feet
- Dimensions: 67 x 132
Details
- Additional structures: Outbuilding, Storage
- Parcel number: 80125
Construction
Type & style
- Home type: SingleFamily
- Architectural style: Ranch,Traditional
- Property subtype: Single Family Residence
Materials
- Brick
- Foundation: Slab
- Roof: Composition,Shingle
Condition
- Resale
- Year built: 1994
Utilities & green energy
- Sewer: Public Sewer
- Water: Public
- Utilities for property: None
Community & HOA
Community
- Features: None, Curbs, Sidewalks
- Security: Prewired, Smoke Detector(s), Security Lights
- Subdivision: Chimney Corners 1st
HOA
- Has HOA: No
Location
- Region: Killeen
Financial & listing details
- Tax assessed value: $223,492
- Annual tax amount: $3,061
- Date on market: 9/29/2023
- Cumulative days on market: 4 days
- Listing agreement: Exclusive Right To Sell
- Listing terms: Cash,Conventional,FHA,VA Loan
- Road surface type: Asphalt
Price history
| Date | Event | Price |
|---|---|---|
| 11/2/2023 | Sold | -- |
Source:  Central Texas MLS #522598 Report a problem Central Texas MLS #522598 Report a problem | ||
| 10/3/2023 | Pending sale | $205,000$122/sqft |
Source: Central Texas MLS #522598 Report a problem | ||
| 9/30/2023 | Listed for sale | $205,000+128%$122/sqft |
Source: Central Texas MLS #522598 Report a problem | ||
| 7/31/2023 | Listing removed | -- |
Source: Zillow Rentals Report a problem | ||
| 7/11/2023 | Listed for rent | $1,300+33.3%$1/sqft |
Source: Zillow Rentals Report a problem | ||
| 8/1/2019 | Listing removed | $975$1/sqft |
Source: Blessed Properties #385249 Report a problem | ||
| 7/16/2019 | Listed for rent | $975+2.6%$1/sqft |
Source: Zillow Rental Network Report a problem | ||
| 5/25/2019 | Listing removed | $950$1/sqft |
Source: Blessed Properties #378834 Report a problem | ||
| 5/14/2019 | Listed for rent | $950$1/sqft |
Source: Blessed Properties #378834 Report a problem | ||
| 5/19/2018 | Listing removed | $950$1/sqft |
Source: Blessed Properties #346303 Report a problem | ||
| 5/7/2018 | Listed for rent | $950$1/sqft |
Source: Blessed Properties #346303 Report a problem | ||
| 6/29/2017 | Listing removed | $950$1/sqft |
Source: Blessed Properties #218090 Report a problem | ||
| 6/12/2017 | Price change | $950-5%$1/sqft |
Source: Zillow Rental Manager Report a problem | ||
| 6/6/2017 | Listed for rent | $1,000$1/sqft |
Source: Zillow Rental Manager Report a problem | ||
| 4/5/2017 | Listing removed | $1,000$1/sqft |
Source: Zillow Rental Manager Report a problem | ||
| 3/9/2017 | Listed for rent | $1,000$1/sqft |
Source: Zillow Rental Manager Report a problem | ||
| 6/24/2010 | Listing removed | $89,900$53/sqft |
Source: Coldwell Banker United Realtors #00000000 Report a problem | ||
| 4/3/2010 | Listed for sale | $89,900$53/sqft |
Source: Coldwell Banker United Realtors #00000000 Report a problem | ||
Public tax history
| Year | Property taxes | Tax assessment |
|---|---|---|
| 2025 | $3,061 -4.2% | $223,492 +3.3% |
| 2024 | $3,196 -16.9% | $216,428 +6.5% |
| 2023 | $3,848 0% | $203,270 +8.2% |
| 2022 | $3,849 | $187,870 +56.3% |
| 2021 | -- | $120,161 +24.3% |
| 2020 | $2,202 +1.4% | $96,656 +6.1% |
| 2019 | $2,171 +4.3% | $91,092 +8.4% |
| 2018 | $2,082 +29.5% | $84,056 -1.1% |
| 2017 | $1,607 | $85,023 +5.4% |
| 2016 | $1,607 -9.5% | $80,633 +10% |
| 2015 | $1,775 | $73,303 -6.9% |
| 2014 | $1,775 | $78,744 +10% |
| 2013 | -- | $71,585 -19.2% |
| 2012 | -- | $88,604 |
| 2011 | -- | $88,604 +1.8% |
| 2010 | -- | $86,995 -0.4% |
| 2009 | -- | $87,346 -0.9% |
| 2008 | -- | $88,175 +9.6% |
| 2007 | -- | $80,433 +5.2% |
| 2006 | -- | $76,430 +10% |
| 2005 | -- | $69,482 +8.5% |
| 2004 | -- | $64,032 |
| 2003 | -- | $64,032 +4.3% |
| 2002 | -- | $61,398 |
| 2001 | -- | $61,398 |
| 2000 | -- | $61,398 |
Find assessor info on the county website
Neighborhood: Chimney Corners
Nearby homes
- $179,1003 bd2 ba1.3k sqft2414 Silverhill Dr, Killeen, TX 76543Off Market

- $156,3003 bd2 ba1.1k sqft2412 Silverhill Dr, Killeen, TX 76543Off Market
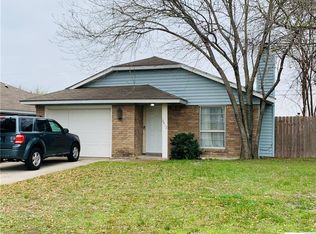
- $172,600-- bd1 ba1.3k sqft2411 Pixton Dr, Killeen, TX 76543Off Market
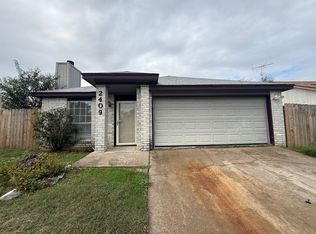
- $164,9003 bd2 ba1k sqft2409 Pixton Dr, Killeen, TX 76543Off Market
- $177,300-- bd2 ba1.5k sqft2502 Silverhill Dr, Killeen, TX 76543Off Market
- $174,7003 bd2 ba1.1k sqft2407 Pixton Dr, Killeen, TX 76543Off Market
- $104,9002 bd1 ba819 sqft2224 Spicewood Dr, Killeen, TX 76543Off Market
- $159,8003 bd2 ba1k sqft2410 Silverhill Dr, Killeen, TX 76543Off Market
Nearby schools
GreatSchools rating
- 5/10Peebles Elementary SchoolGrades: PK-5Distance: 0.6 mi
- 3/10Rancier Middle SchoolGrades: 6-8Distance: 0.9 mi
- 2/10Killeen High SchoolGrades: 9-12Distance: 1.6 mi
Schools provided by the listing agent
- Middle: Rancier Middle School
- High: Killeen High School
- District: Killeen ISD
Source: Central Texas MLS. This data may not be complete. We recommend contacting the local school district to confirm school assignments for this home.
Get a cash offer in 3 minutes
Find out how much your home could sell for in as little as 3 minutes with a no-obligation cash offer.
Estimated market value
$210,600
Get a cash offer in 3 minutes
Find out how much your home could sell for in as little as 3 minutes with a no-obligation cash offer.
Estimated market value
$210,600
- Texas
- Bell County
- Killeen
- 76543
- Chimney Corners
- 2416 Silverhill Dr
Nearby cities
Nearby neighborhoods
Nearby zip codes
Other Killeen Topics
