Nestled on a picturesque half-acre lot in a serene and well-established neighborhood, this charming home offers an idyllic retreat with abundant living space and character. The tranquil setting features a dry creek that adds a touch of natural beauty to the landscape, while the expansive concrete rear patio provides the perfect space for outdoor relaxation and entertaining. Whether enjoying the peaceful surroundings or hosting gatherings, this home blends the best of both worlds.
The interior of the home is a masterful blend of cottage-core style, where rustic charm meets modern convenience. Thoughtfully designed wooden window sills enhance the natural warmth of the space, and some unique original features of the home have been carefully incorporated into the remodel, preserving its character while elevating its functionality. The layout invites an easy flow throughout the main living areas, and the living room, with its cozy brick fireplace, serves as a welcoming focal point. Modern LED lighting and remote-controlled ceiling fans further elevate the comfort and ambiance of the space, providing both style and functionality.
A highlight of this home is the spacious kitchen, boasting new appliances, including a drawer-style microwave and sleek quartz countertops that make both cooking and entertaining a pleasure. The kitchen also features a breakfast bar, offering the perfect spot for casual dining or gathering with friends and family. This bright and airy kitchen seamlessly flows into the dining area, where the abundance of storage options ensures that everything has its place. The generous layout provides ample space for a variety of activities, from family gatherings to quiet evenings at home.
The oversized laundry and utility room offer added convenience, providing the ultimate in organization with vast amounts of storage and multiple closets throughout the home. The master suite is a private retreat, featuring an en-suite bathroom designed for both relax
Sold
Price Unknown
2416 Skyline Dr, Waco, TX 76710
4beds
1,892sqft
Single Family Residence
Built in 1958
0.55 Acres Lot
$352,100 Zestimate®
$--/sqft
$2,135 Estimated rent
Home value
$352,100
$331,000 - $377,000
$2,135/mo
Zestimate® history
Owner options
List your home for rent
$2,135/mo
Rent Zestimate®
Find your next renter with Zillow Rental Manager. Plus, with online applications, you can quickly screen prospective tenants – for free.
$2,135/mo
Rent Zestimate®
Refinance and save
Refinancing to a lower rate could help reduce your monthly payments and save thousands over the life of the loan.
Explore your selling options
Work with a Zillow partner agent
Leverage their expertise and Zillow's premium Showcase listings to get your home seen by more buyers.
Get startedList with your own agent
Get your home in front of millions of buyers by listing it on Zillow.
Learn how to do itSell it yourself
Take full control of how buyers see your home on Zillow by listing For Sale by Owner (FSBO).
List your homeWhat's special
Zillow last checked:
Listing updated:
Listed by:
Robert Pfenninger 0782395,
Bridge Realty 254-300-5017
Bought with:
Joel Burns
Burns Real Estate Services
Source: NTREIS,MLS#: 226886
Facts & features
Interior
Bedrooms & bathrooms
- Bedrooms: 4
- Bathrooms: 2
- Full bathrooms: 2
Heating
- Central, Electric, Other
Cooling
- Central Air, Electric, Other
Appliances
- Included: Electric Water Heater, Microwave, Vented Exhaust Fan
Features
- Built-in Features
- Flooring: Vinyl
- Number of fireplaces: 1
- Fireplace features: Wood Burning
Interior area
- Total interior livable area: 1,892 sqft
Property
Parking
- Total spaces: 2
- Parking features: Garage - Attached
- Attached garage spaces: 2
Features
- Levels: One
- Stories: 1
- Patio & porch: Patio
- Exterior features: Other
- Pool features: None
- Fencing: Chain Link
Lot
- Size: 0.55 Acres
Details
- Parcel number: 179865
Construction
Type & style
- Home type: SingleFamily
- Property subtype: Single Family Residence
Materials
- Brick, Frame, Other
- Foundation: Pillar/Post/Pier
- Roof: Composition
Condition
- Year built: 1958
Utilities & green energy
- Utilities for property: Sewer Available
Community & HOA
Community
- Subdivision: Lake Shore Hills
Location
- Region: Waco
Financial & listing details
- Tax assessed value: $311,860
- Annual tax amount: $6,405
- Date on market: 3/19/2025
- Cumulative days on market: 7 days
- Listing terms: Cash,Conventional,FHA,VA Loan
Price history
| Date | Event | Price |
|---|---|---|
| 12/20/2024 | Sold | -- |
Source: NTREIS #226886 Report a problem | ||
| 11/26/2024 | Listed for sale | $329,000$174/sqft |
Source:  WMLS #226886 Report a problem WMLS #226886 Report a problem | ||
Public tax history
| Year | Property taxes | Tax assessment |
|---|---|---|
| 2025 | $4,930 +297.3% | $311,860 +52.4% |
| 2024 | $1,241 +20.3% | $204,615 +10% |
| 2023 | $1,032 +15.1% | $186,014 +10% |
| 2022 | $897 -28.7% | $169,104 +10% |
| 2021 | $1,259 | $153,731 +10% |
| 2020 | -- | $139,755 +10% |
| 2019 | $862 | $127,050 -30% |
| 2018 | $862 -79.4% | $181,460 +72.8% |
| 2017 | $4,174 +242.9% | $105,000 |
| 2016 | $1,217 | $105,000 -17.6% |
| 2015 | $1,217 | $127,380 +0.5% |
| 2014 | $1,217 | $126,790 +5.4% |
| 2012 | -- | $120,313 -6.6% |
| 2011 | -- | $128,763 +5.4% |
| 2010 | -- | $122,177 -5.3% |
| 2009 | -- | $129,035 |
| 2008 | -- | $129,035 -0.5% |
| 2007 | -- | $129,720 |
| 2006 | -- | $129,720 +9.2% |
| 2005 | -- | $118,797 |
| 2004 | -- | $118,797 +9.4% |
| 2003 | -- | $108,541 +18.8% |
| 2002 | -- | $91,369 +51.4% |
| 2001 | -- | $60,364 |
| 2000 | -- | $60,364 |
Find assessor info on the county website
Neighborhood: Mountainview
Nearby homes
- $--3 bd2 ba2.1k sqft2408 Skyline Dr, Waco, TX 76710Sold
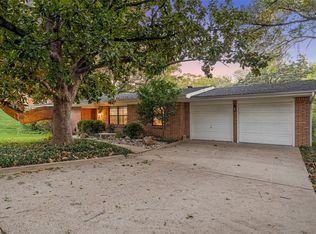
- $252,7003 bd2 ba1.4k sqft2424 Skyline Dr, Waco, TX 76710Off Market
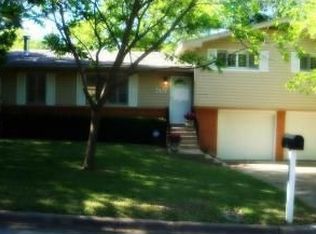
- $229,3003 bd2 ba1.5k sqft2417 Skyline Dr, Waco, TX 76710Off Market
- $236,3003 bd2 ba1.5k sqft2400 Skyline Dr, Waco, TX 76710Off Market
- $321,0003 bd2 ba1.5k sqft2432 Skyline Dr, Waco, TX 76710For Sale
- $290,0003 bd2 ba2.3k sqft2409 Skyline Dr, Waco, TX 76710Off Market
- $303,4003 bd2 ba1.8k sqft2425 Skyline Dr, Waco, TX 76710Off Market
- $311,8003 bd2 ba2.5k sqft2525 Charboneau Dr, Waco, TX 76710Off Market
Nearby schools
GreatSchools rating
- 2/10Mountainview Elementary SchoolGrades: PK-5Distance: 0.4 mi
- 4/10Tennyson Middle SchoolGrades: 6-8Distance: 1.5 mi
- 3/10Waco High SchoolGrades: 9-12Distance: 1.6 mi
Schools provided by the listing agent
- Elementary: Mountainview
- District: Waco ISD
Source: NTREIS. This data may not be complete. We recommend contacting the local school district to confirm school assignments for this home.
- Texas
- McLennan County
- Waco
- 76710
- Mountainview
- 2416 Skyline Dr
