Skip main navigation
Off market
  • $365,900

    2416 Spring Side Dr, Royse City, TX 75189

    5beds
    2,954sqft
    Single Family Residence
    Built in 2022
    5,532.12 Square Feet Lot
    $365,900 Zestimate®
    $124/sqft
    $3,063 Estimated rent

    Home value

    $365,900

    $348,000 - $384,000

    $3,063/mo

    Zestimate® history
    Loading
    Loading...

    Owner options

    List your home for rent

    $3,063/mo

    Rent Zestimate®

    Find your next renter with Zillow Rental Manager. Plus, with online applications, you can quickly screen prospective tenants – for free.

    Learn more

    $3,063/mo

    Rent Zestimate®

    Refinance and save

    $2,955/mo

    Est. payment

    Refinancing to a lower rate could help reduce your monthly payments and save thousands over the life of the loan.

    See today's rates

    $2,955/mo

    Est. payment

    Explore your selling options

    Work with a Zillow partner agent

    Leverage their expertise and Zillow's premium Showcase listings to get your home seen by more buyers.

    Get started

    List with your own agent

    Get your home in front of millions of buyers by listing it on Zillow.

    Learn how to do it

    Sell it yourself

    Take full control of how buyers see your home on Zillow by listing For Sale by Owner (FSBO).

    List your home

    What's special

    Semi-frameless glass showerVaulted ceilingOversized utility roomLarge walk-in closetChic primary suiteIsland kitchen

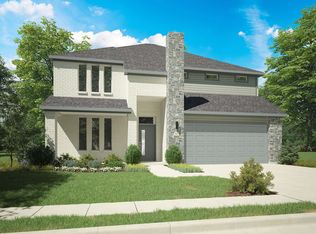

    Move in Ready!!!From the vaulted ceiling in the family room to the inviting upstairs game room, the Masters is a hole-in-one for growing families. The five-bedroom design allows everyone to have their own space. Three bedrooms on the second floor is perfect for guests and teenagers alike Adults can retreat from the hustle and bustle of family life to the chic primary suite equipped with a semi-frameless glass shower and large walk-in closet. The island kitchen is the heart of the home where kids can enjoy a snack while discussing their day. An oversized utility room makes short work of laundry chores. Parents can relax in the covered and the kids play in the backyard.

    This property is off market, which means it's not currently listed for sale or rent on Zillow. This may be different from what's available on other websites or public sources.

    Zillow last checked:

    Listing updated:

    Listed by:

    Jocelyn Uy 0695814 972-774-9888,

    Better Homes & Gardens, Winans 972-774-9888

    Bought with:

    Nick Nelson

    Discover Real Estate

    Source: NTREIS,MLS#: 20282993

    Facts & features

    Interior

    Bedrooms & bathrooms
    • Bedrooms: 5
    • Bathrooms: 3
    • Full bathrooms: 3
    Primary bedroom
    • Features: Dual Sinks, Walk-In Closet(s)
    • Level: First
    • Dimensions: 14 x 17
    Bedroom
    • Level: First
    • Dimensions: 11 x 12
    Bedroom
    • Level: Second
    • Dimensions: 14 x 11
    Bedroom
    • Level: Second
    • Dimensions: 11 x 12
    Bedroom
    • Level: Second
    • Dimensions: 12 x 12
    Game room
    • Level: Second
    • Dimensions: 20 x 16
    Kitchen
    • Level: First
    • Dimensions: 19 x 11
    Living room
    • Level: First
    • Dimensions: 14 x 17
    Heating
    • Central, Electric
    Cooling
    • Central Air, Electric
    Appliances
    • Included: Dishwasher, Gas Range, Microwave
    • Laundry: Washer Hookup, Electric Dryer Hookup
    Features
    • High Speed Internet, Pantry, Walk-In Closet(s), Wired for Sound
    • Flooring: Carpet, Vinyl
    • Has basement: No
    • Number of fireplaces: 1
    • Fireplace features: Electric
    Interior area
    • Total interior livable area: 2,954 sqft

    Property

    Parking
    • Total spaces: 4
    • Parking features: Covered, Door-Single
    • Attached garage spaces: 2
    • Carport spaces: 2
    • Covered spaces: 4
    Features
    • Levels: Two
    • Stories: 2
    • Patio & porch: Patio, Covered
    • Exterior features: Rain Gutters
    • Pool features: None, Community
    • Fencing: Wood
    Lot
    • Size: 5,532 sqft
    • Features: Landscaped
    Details
    • Parcel number: R1236900H02201

    Construction

    Type & style
    • Home type: SingleFamily
    • Architectural style: Contemporary/Modern,Traditional,Detached
    • Property subtype: Single Family Residence
    Materials
    • Brick
    • Foundation: Slab
    • Roof: Composition
    Condition
    • Year built: 2022

    Utilities & green energy

    • Sewer: Public Sewer
    • Water: Public
    • Utilities for property: Natural Gas Available, Sewer Available, Separate Meters, Underground Utilities, Water Available

    Community & neighborhood

    Security
    • Security features: Carbon Monoxide Detector(s), Smoke Detector(s)
    Community
    • Community features: Playground, Park, Pool, Sidewalks
    Location
    • Region: Royse City
    • Subdivision: Creekside Ph 1a

    HOA & financial

    HOA
    • Has HOA: Yes
    • HOA fee: $550 annually
    • Services included: All Facilities, Maintenance Grounds
    • Association name: Neighborhood Management Inc
    • Association phone: 972-359-1548

    Other

    Other facts
    • Listing terms: Cash,Conventional,FHA,Other

    Price history

    DateEventPrice
    6/30/2023Sold--
    Source: NTREIS #20282993 Report a problem
    6/3/2023Pending sale$425,000$144/sqft
    Source: NTREIS #20282993 Report a problem
    5/29/2023Contingent$425,000$144/sqft
    Source: NTREIS #20282993 Report a problem
    4/21/2023Listed for sale$425,000+0%$144/sqft
    Source: NTREIS #20282993 Report a problem
    11/30/2022Sold--
    Source: NTREIS #20059813 Report a problem
    10/25/2022Pending sale$424,900-7.1%$144/sqft
    Source: NTREIS #20059813 Report a problem
    7/28/2022Price change$457,400-3.5%$155/sqft
    Source: NTREIS #20059813 Report a problem
    6/24/2022Price change$473,900-1%$160/sqft
    Source: NTREIS #20059813 Report a problem
    5/17/2022Listed for sale$478,900$162/sqft
    Source: NTREIS #20059813 Report a problem

    Public tax history

    YearProperty taxesTax assessment
    2025$857 $371,886 -5.9%
    2024-- $395,389 -5.9%
    2023$969 +723%$420,352 +734%
    2022$118 $50,400

    Find assessor info on the county website

    Neighborhood: 75189

    Nearby schools

    GreatSchools rating
    Schools provided by the listing agent
    • Middle: Ouida Baley
    • High: Royse City
    • District: Royse City ISD

    Source: NTREIS. This data may not be complete. We recommend contacting the local school district to confirm school assignments for this home.

    Get a cash offer in 3 minutes
    Find out how much your home could sell for in as little as 3 minutes with a no-obligation cash offer.
    Estimated market value
    $365,900
    Get a cash offer in 3 minutes
    Find out how much your home could sell for in as little as 3 minutes with a no-obligation cash offer.
    Estimated market value
    $365,900