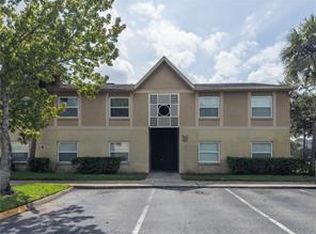
Seller's offering $4,000 in concession to buyer's closing costs!! Currently vacant so perfect for a first-time home or investment property! Step into this corner-unit updated second-floor condo (no neighbors above) which is conveniently located just minutes away from Hunter’s Creek, the Florida Mall, International Drive, and Orlando International Airport. This 2 bedroom 2 bathroom almost 1000 sq ft home features meticulously crafted living spaces with tile flooring throughout including the bedrooms and brand-new LED light fixtures, a spacious living room and separate dining room, and updated kitchen featuring all white cabinets, all appliances and a full-size washer and dryer to make this truly move in ready. The master bedroom boasts a private ensuite bathroom with a spacious built-in closet. The low HOA dues include access to all amenities including 2 community pools, exterior maintenance, groundskeeping, and water, trash and sewer. The doors/windows were replaced in 2011 and the AC has been well maintained ensuring both modern conveniences and compliance with insurance needs. Hawthorne Village is strategically located near Orange Blossom Trail, SR 528, and the Florida Turnpike. Call now to schedule your personal showing today!
Sold for $175,000
$175,000
2416 SWAILES DRIVE #8, ORLANDO, FL 32837
2beds
905sqft
Condominium
Built in 1985
-- sqft lot
$173,700 Zestimate®
$193/sqft
$1,509 Estimated rent
Home value
$173,700
$158,000 - $191,000
$1,509/mo
Zestimate® history
Owner options
List your home for rent
$1,509/mo
Rent Zestimate®
Find your next renter with Zillow Rental Manager. Plus, with online applications, you can quickly screen prospective tenants – for free.
$1,509/mo
Rent Zestimate®
Refinance and save
$1,682/mo
Est. payment
Refinancing to a lower rate could help reduce your monthly payments and save thousands over the life of the loan.
$1,682/mo
Est. payment
Explore your selling options
Work with a Zillow partner agent
Leverage their expertise and Zillow's premium Showcase listings to get your home seen by more buyers.
Get startedList with your own agent
Get your home in front of millions of buyers by listing it on Zillow.
Learn how to do itSell it yourself
Take full control of how buyers see your home on Zillow by listing For Sale by Owner (FSBO).
List your homeWhat's special
All white cabinetsUpdated second-floor condoFull-size washer and dryerBrand-new led light fixturesSeparate dining roomUpdated kitchenPrivate ensuite bathroom
Zillow last checked:
Listing updated:
Listed by:
Kevan Patel 407-491-3559,
CENTRAL FLORIDA REALTY MANAGEMENT LLC 407-542-4403
Bought with:
Rosario Del Pozo de Ramirez, 3441171
LA ROSA REALTY KISSIMMEE
Source: Stellar MLS,MLS#: S5120930 Originating MLS: Osceola
Originating MLS: Osceola
Facts & features
Interior
Bedrooms & bathrooms
- Bedrooms: 2
- Bathrooms: 2
- Full bathrooms: 2
Primary bedroom
- Features: Built-in Closet
- Level: Second
Kitchen
- Level: Second
Living room
- Level: Second
Heating
- Central
Cooling
- Central Air
Appliances
- Included: Dishwasher, Dryer, Microwave, Range, Refrigerator, Washer
- Laundry: Laundry Closet
Features
- Ceiling Fan(s)
- Flooring: Tile
- Has fireplace: No
- Common walls with other units/homes: Corner Unit
Interior area
- Total structure area: 905
- Total interior livable area: 905 sqft
Property
Parking
- Parking features: Common
Features
- Levels: One
- Stories: 1
- Patio & porch: Covered, Rear Porch
- Exterior features: Other
- Has view: Yes
- View description: Tennis Court
Lot
- Size: 4,371 Square Feet
Details
- Parcel number: 102429305547080
- Zoning: P-D
- Special conditions: None
Construction
Type & style
- Home type: Condo
- Property subtype: Condominium
Materials
- Block, Stucco, Wood Frame
- Foundation: Slab
- Roof: Shingle
Condition
- New construction: No
- Year built: 1985
Utilities & green energy
- Sewer: Public Sewer
- Water: Public
- Utilities for property: BB/HS Internet Available, Cable Available, Electricity Available, Sewer Connected, Water Connected
Community & HOA
Community
- Features: Clubhouse, Park, Playground, Pool, Sidewalks
- Pet fee: $0 monthly
- Subdivision: HAWTHORNE VILLAGE
HOA
- Has HOA: Yes
- Services included: Maintenance Structure, Pest Control, Pool Maintenance, Sewer, Trash, Water
- HOA fee: $350 monthly
- HOA name: Stephanie Powers
- HOA phone: 407-644-0010
Location
- Region: Orlando
Financial & listing details
- Price per square foot: $193/sqft
- Tax assessed value: $162,900
- Annual tax amount: $2,500
- Date on market: 2/19/2025
- Cumulative days on market: 92 days
- Listing terms: Cash,Conventional
- Ownership: Condominium
- Total actual rent: 0
- Electric utility on property: Yes
- Road surface type: Asphalt
Price history
| Date | Event | Price |
|---|---|---|
| 6/26/2025 | Sold | $175,000$193/sqft |
Source:  Stellar MLS #S5120930 Report a problem Stellar MLS #S5120930 Report a problem | ||
| 5/28/2025 | Pending sale | $175,000$193/sqft |
Source: Stellar MLS #S5120930 Report a problem | ||
| 5/14/2025 | Price change | $175,000-1.7%$193/sqft |
Source: Stellar MLS #S5120930 Report a problem | ||
| 3/13/2025 | Price change | $178,000-1.7%$197/sqft |
Source: Stellar MLS #S5120930 Report a problem | ||
| 2/19/2025 | Listed for sale | $181,000+558.2%$200/sqft |
Source: Stellar MLS #S5120930 Report a problem | ||
| 9/13/2010 | Sold | $27,500-21.2%$30/sqft |
Source: Public Record Report a problem | ||
| 6/5/2010 | Listed for sale | $34,900-84%$39/sqft |
Source: Roo Realty Inc #O4985424 Report a problem | ||
| 2/28/2008 | Sold | $218,000$241/sqft |
Source: Public Record Report a problem | ||
Public tax history
| Year | Property taxes | Tax assessment |
|---|---|---|
| 2024 | $2,500 +15.3% | $142,417 +10% |
| 2023 | $2,168 +14.6% | $129,470 +10% |
| 2022 | $1,892 +6.1% | $117,700 +8.4% |
| 2021 | $1,783 +3.3% | $108,600 +4.3% |
| 2020 | $1,725 +34.2% | $104,100 +63.8% |
| 2019 | $1,286 +10.4% | $63,550 +10% |
| 2018 | $1,165 | $57,773 -17.1% |
| 2017 | $1,165 +10.2% | $69,700 +5.3% |
| 2016 | $1,057 +5% | $66,200 +10% |
| 2015 | $1,006 +12.7% | $60,200 +6.4% |
| 2014 | $893 +20% | $56,600 +30% |
| 2013 | $744 +10% | $43,534 +13.2% |
| 2012 | $676 +16.3% | $38,452 +29.7% |
| 2011 | $581 +8.4% | $29,646 +5.7% |
| 2010 | $536 | $28,050 -36.4% |
| 2009 | -- | $44,100 -74.3% |
| 2008 | $2,898 +15.4% | $171,500 +15.4% |
| 2007 | $2,511 +89.8% | $148,600 +111.5% |
| 2006 | $1,323 | $70,270 |
Find assessor info on the county website
Neighborhood: 32837
Nearby homes
- $185,0002 bd2 ba905 sqft2416 Swailes Dr APT 5, Orlando, FL 32837Sold

- $202,4002 bd2 ba905 sqft2416 Swailes Dr #1-5-1, Orlando, FL 32837Off Market
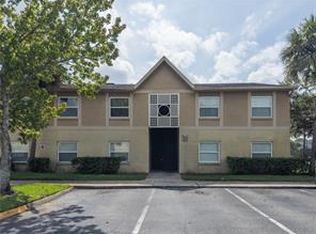
- $202,4002 bd2 ba905 sqft2416 Swailes Dr #5-1, Orlando, FL 32837Off Market
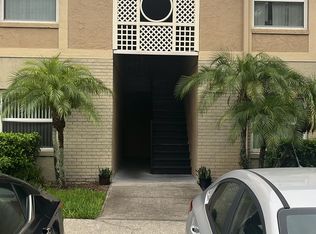
- $1,6502 bd2 ba980 sqft2416 Swailes Dr APT 1, Orlando, FL 32837For Rent
- $158,2002 bd2 ba905 sqft2416 Swailes Dr APT 2, Orlando, FL 32837Off Market
- $173,5002 bd2 ba905 sqft2416 Swailes Dr APT 3, Orlando, FL 32837Off Market
- $157,2002 bd2 ba905 sqft2416 Swailes Dr APT 4, Orlando, FL 32837Off Market
- $153,3002 bd2 ba905 sqft2416 Swailes Dr APT 6, Orlando, FL 32837Off Market
Nearby schools
GreatSchools rating
- 6/10Waterbridge Elementary SchoolGrades: PK-5Distance: 0.7 mi
- 5/10Freedom Middle SchoolGrades: 6-8Distance: 0.6 mi
- 6/10Freedom High SchoolGrades: 9-12Distance: 0.4 mi
Schools provided by the listing agent
- Elementary: Waterbridge Elem
- Middle: Freedom Middle
- High: Freedom High School
Source: Stellar MLS. This data may not be complete. We recommend contacting the local school district to confirm school assignments for this home.
Get a cash offer in 3 minutes
Find out how much your home could sell for in as little as 3 minutes with a no-obligation cash offer.
Estimated market value
$173,700
Get a cash offer in 3 minutes
Find out how much your home could sell for in as little as 3 minutes with a no-obligation cash offer.
Estimated market value
$173,700
- Florida
- Orange County
- Orlando
- 32837
- 2416 SWAILES DRIVE Unit 8
Nearby cities
Nearby neighborhoods
Nearby zip codes
Other Orlando Topics
