Skip main navigation
Sold
  • Price Unknown

    2416 Sweeping Meadows Ln, Cedar Hill, TX 75104

    3beds
    3,064sqft
    Single Family Residence
    Built in 2019
    1.15 Acres Lot
    $659,200 Zestimate®
    $--/sqft
    $3,798 Estimated rent

    Home value

    $659,200

    $626,000 - $692,000

    $3,798/mo

    Zestimate® history
    Loading
    Loading...

    Owner options

    List your home for rent

    $3,798/mo

    Rent Zestimate®

    Find your next renter with Zillow Rental Manager. Plus, with online applications, you can quickly screen prospective tenants – for free.

    Learn more

    $3,798/mo

    Rent Zestimate®

    Refinance and save

    $220/mo

    Est. payment

    Refinancing to a lower rate could help reduce your monthly payments and save thousands over the life of the loan.

    See today's rates

    $220/mo

    Est. payment

    Explore your selling options

    Work with a Zillow partner agent

    Leverage their expertise and Zillow's premium Showcase listings to get your home seen by more buyers.

    Get started

    List with your own agent

    Get your home in front of millions of buyers by listing it on Zillow.

    Learn how to do it

    Sell it yourself

    Take full control of how buyers see your home on Zillow by listing For Sale by Owner (FSBO).

    List your home

    What's special

    Wrought iron fenceFormal officeExpansive one-acre lotAbundant natural lightCovered patioSpacious walk-in closetLake views
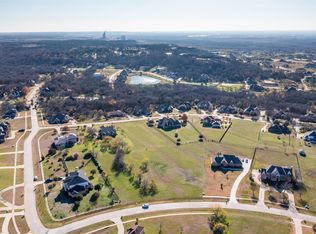
    Step into spring with elevated living at 2416 Sweeping Meadows in Cedar Hill’s prestigious Lake Ridge community— where residents enjoy lake views, walking trails, golf courses, parks, and fishing. This beautifully designed home captures the essence of the season with soaring ceilings, abundant natural light, and an open-concept layout perfect for gathering, entertaining, and making new memories. Offering 3 oversized bedrooms, 4 bathrooms, formal office, MEDIA ROOM -or 4th bedroom, and an unfinished half story where you can reimagine possibilities. The gourmet kitchen is the heart of the home, featuring rich cabinetry, an oversized island, and seamless flow into both formal and casual living spaces—ideal for hosting spring celebrations and weekend get-togethers. The luxurious primary suite offers a peaceful retreat, complete with a spa-inspired bath, sauna, and a spacious walk-in closet designed for comfort and ease. Enjoy the flexibility of a dedicated home office filled with natural light—perfect for productivity, creativity, or quiet reflection. The private media room offers the perfect setting for movie nights and relaxing evenings. Outside, the expansive one-acre lot truly shines this season. With a wrought iron fence, covered patio, and outdoor fireplace with TV, it’s the perfect backdrop for spring evenings, outdoor dining, and future backyard enhancements. There’s plenty of space to create your dream outdoor oasis. Upgrades include 2 gas fireplaces, water softener, sauna, crown molding, and oversized garage. Located just minutes from Joe Pool Lake, Tanglewood Golf Course, scenic trails, shopping, and dining, this home offers the ideal blend of luxury, location, and lifestyle—just in time for a fresh start this spring.

    Zillow last checked:

    Listing updated:

    Listed by:

    Rhonda Brown 0747745 817-354-7653,

    Century 21 Mike Bowman, Inc. 817-354-7653

    Bought with:

    Carlisse Bluitt, 0574809

    eXp Realty LLC

    Source: NTREIS,MLS#: 21121829

    Facts & features

    Interior

    Bedrooms & bathrooms
    • Bedrooms: 3
    • Bathrooms: 4
    • Full bathrooms: 2
    • 1/2 bathrooms: 2
    Primary bedroom
    • Level: First
    • Dimensions: 12 x 12
    Bedroom
    • Level: First
    • Dimensions: 10 x 10
    Bedroom
    • Level: First
    • Dimensions: 10 x 10
    Primary bathroom
    • Level: First
    • Dimensions: 8 x 9
    Other
    • Level: First
    • Dimensions: 7 x 8
    Half bath
    • Level: First
    • Dimensions: 5 x 7
    Half bath
    • Level: First
    • Dimensions: 5 x 6
    Kitchen
    • Level: First
    • Dimensions: 14 x 15
    Living room
    • Level: First
    • Dimensions: 15 x 15
    Heating
    • Central, Heat Pump, Propane
    Cooling
    • Central Air, Ceiling Fan(s)
    Appliances
    • Included: Built-In Gas Range, Dishwasher, Gas Cooktop, Disposal, Wine Cooler
    • Laundry: Washer Hookup, Dryer Hookup, Laundry in Utility Room
    Features
    • Built-in Features, Eat-in Kitchen, Granite Counters, High Speed Internet, Kitchen Island, Open Floorplan, Pantry, Smart Home, Cable TV, Walk-In Closet(s), Wired for Sound
    • Flooring: Carpet, Luxury Vinyl Plank
    • Windows: Shutters, Window Coverings
    • Has basement: No
    • Number of fireplaces: 2
    • Fireplace features: Gas, Masonry
    Interior area
    • Total interior livable area: 3,064 sqft

    Property

    Parking
    • Total spaces: 3
    • Parking features: Additional Parking, Driveway, Garage, Garage Door Opener, Garage Faces Side
    • Attached garage spaces: 3
    Features
    • Levels: One
    • Stories: 1
    • Patio & porch: Patio, Covered
    • Pool features: None
    • Fencing: Pipe
    Lot
    • Size: 1.15 Acres
    Details
    • Parcel number: 16027900012980000
    • Other equipment: Home Theater, Irrigation Equipment

    Construction

    Type & style
    • Home type: SingleFamily
    • Architectural style: Traditional,Detached
    • Property subtype: Single Family Residence
    Materials
    • Brick
    • Foundation: Slab
    • Roof: Composition,Shingle
    Condition
    • Year built: 2019

    Utilities & green energy

    • Sewer: Public Sewer
    • Water: Public
    • Utilities for property: Propane, Sewer Available, Water Available, Cable Available

    Community & HOA

    Community
    • Features: Clubhouse, Golf, Playground, Park, Sidewalks
    • Security: Security System, Carbon Monoxide Detector(s), Fire Alarm, Smoke Detector(s)
    • Subdivision: Lake Ridge Sec 16
    HOA
    • Has HOA: Yes
    • Services included: Association Management
    • HOA fee: $220 annually
    • HOA name: Property Owners As
    • HOA phone: 972-299-5270
    Location
    • Region: Cedar Hill

    Financial & listing details

    • Tax assessed value: $668,000
    • Annual tax amount: $15,854
    • Date on market: 11/29/2025
    • Cumulative days on market: 161 days
    • Listing terms: Cash,Conventional,FHA,VA Loan

    Price history

    DateEventPrice
    6/5/2026Sold--
    Source: NTREIS #21121829 Report a problem
    5/29/2026Pending sale$670,000$219/sqft
    Source: NTREIS #21121829 Report a problem
    5/11/2026Contingent$670,000$219/sqft
    Source: NTREIS #21121829 Report a problem
    4/13/2026Price change$670,000-0.7%$219/sqft
    Source: NTREIS #21121829 Report a problem
    3/18/2026Price change$675,000-1.5%$220/sqft
    Source: NTREIS #21121829 Report a problem
    2/5/2026Price change$685,000-2%$224/sqft
    Source: NTREIS #21121829 Report a problem
    11/29/2025Price change$699,000+2.8%$228/sqft
    Source: NTREIS #21121829 Report a problem
    5/20/2025Price change$680,000-1.4%$222/sqft
    Source: NTREIS #20928306 Report a problem
    5/15/2025Price change$689,900-1.4%$225/sqft
    Source: NTREIS #20928306 Report a problem
    4/30/2025Listed for sale$700,000$228/sqft
    Source: HAR #85518108 Report a problem
    9/16/2010Sold--
    Source: Public Record Report a problem

    Public tax history

    YearProperty taxesTax assessment
    2025$8,058 -6%$668,000 -3.2%
    2024$8,569 +4%$690,070
    2023$8,238 -23.5%$690,070
    2022$10,771 +8.3%$690,070 +63.4%
    2021$9,947 +10.3%$422,330 +22.3%
    2020$9,021 +795.9%$345,460 +809.1%
    2019$1,007 -2.9%$38,000
    2018$1,037 -4.9%$38,000
    2017$1,091 +0.1%$38,000
    2016$1,090 +14.4%$38,000 +15.2%
    2015$953 $33,000
    2014$953 $33,000
    2013-- --
    2012-- --
    2011-- --
    2010-- --
    2009-- --
    2008-- --
    2007-- --
    2005-- --
    2004-- --
    2003-- --
    2002-- --
    2001-- --
    Find assessor info on the county website

    Neighborhood: Lake Ridge

    Nearby schools

    GreatSchools rating
    Schools provided by the listing agent
    • Elementary: Lakeridge
    • Middle: Permenter
    • High: Cedar Hill
    • District: Cedar Hill ISD

    Source: NTREIS. This data may not be complete. We recommend contacting the local school district to confirm school assignments for this home.

    Get a cash offer in 3 minutes
    Find out how much your home could sell for in as little as 3 minutes with a no-obligation cash offer.
    Estimated market value
    $659,200
    Get a cash offer in 3 minutes
    Find out how much your home could sell for in as little as 3 minutes with a no-obligation cash offer.
    Estimated market value
    $659,200