This is NOT a manufactured/ modular! Updates galore in this lovely stick built ranch with 6 inch walls, Sitting pretty on .3 of an acre surrounded by two small coi ponds and an outdoor deck for your enjoyment! This 3 BR/2 BA home was built brand new in 2008 and has been well maintained since. Open concept abounds in this light, bright & airy home. Loads of cabinets in the well appointed kitchen & dining area complete with island make entertaining a breeze. Cool off on summer days with the top of the line Trane central air or prefer working outdoors, there is a large shed for all of your tools. As well as a horseshoe driveway for ample parking and easy access. All information is deemed accurate but not guaranteed.
Sold for $146,810
Street View
$146,810
2416 Us Route 11, Kirkwood, NY 13795
3beds
1,300sqft
Single Family Residence
Built in 2008
0.3 Acres Lot
$196,700 Zestimate®
$113/sqft
$1,928 Estimated rent
Home value
$196,700
$183,000 - $214,000
$1,928/mo
Zestimate® history
Owner options
List your home for rent
$1,928/mo
Rent Zestimate®
Find your next renter with Zillow Rental Manager. Plus, with online applications, you can quickly screen prospective tenants – for free.
$1,928/mo
Rent Zestimate®
Refinance and save
$1,120/mo
Est. payment
Refinancing to a lower rate could help reduce your monthly payments and save thousands over the life of the loan.
$1,120/mo
Est. payment
Explore your selling options
Work with a Zillow partner agent
Leverage their expertise and Zillow's premium Showcase listings to get your home seen by more buyers.
Get startedList with your own agent
Get your home in front of millions of buyers by listing it on Zillow.
Learn how to do itSell it yourself
Take full control of how buyers see your home on Zillow by listing For Sale by Owner (FSBO).
List your homeWhat's special
Outdoor deckHorseshoe drivewayCentral airStick built ranchLarge shed
Zillow last checked:
Listing updated:
Listed by:
Sierra A Ackley,
WARREN REAL ESTATE (Vestal)
Bought with:
Timothy Walts, 10401351197
CENTURY 21 NORTH EAST
Source: GBMLS,MLS#: 321971 Originating MLS: Greater Binghamton Association of REALTORS
Originating MLS: Greater Binghamton Association of REALTORSFacts & features
Interior
Bedrooms & bathrooms
- Bedrooms: 3
- Bathrooms: 2
- Full bathrooms: 2
Primary bedroom
- Level: First
- Dimensions: 14x13.5
Bedroom
- Level: First
- Dimensions: 10x12
Bedroom
- Level: First
- Dimensions: 12x11
Primary bathroom
- Level: First
- Dimensions: 5x9
Bathroom
- Level: First
- Dimensions: 6x10
Dining room
- Level: First
- Dimensions: 13.5x12
Kitchen
- Level: First
- Dimensions: 12x11
Living room
- Level: First
- Dimensions: 14.5x20
Heating
- Propane
Cooling
- Central Air
Appliances
- Included: Built-In Oven, Dryer, Electric Water Heater, Refrigerator, Washer
Features
- Flooring: Carpet, Hardwood, Tile
Interior area
- Total interior livable area: 1,300 sqft
- Finished area above ground: 1,300
- Finished area below ground: 0
Property
Parking
- Parking features: Circular Driveway
Features
- Patio & porch: Deck, Open
- Exterior features: Deck, Landscaping, Mature Trees/Landscape, Shed
- Has view: Yes
- View description: Pond
- Has water view: Yes
- Water view: Pond
- Waterfront features: Pond
Lot
- Size: 0.3 Acres
- Dimensions: 100 x 120
- Features: Pond on Lot
Details
- Additional structures: Shed(s)
Construction
Type & style
- Home type: SingleFamily
- Architectural style: Ranch
- Property subtype: Single Family Residence
Materials
- Vinyl Siding
- Foundation: Basement
Condition
- Year built: 2008
Utilities & green energy
- Sewer: Septic Tank
- Water: Public
Community & HOA
Location
- Region: Kirkwood
Financial & listing details
- Price per square foot: $113/sqft
- Tax assessed value: $45,000
- Annual tax amount: $2,610
- Date on market: 7/8/2023
- Listing agreement: Exclusive Right To Sell
- Ownership: OWNER
Price history
| Date | Event | Price |
|---|---|---|
| 12/29/2023 | Sold | $146,810-1.8%$113/sqft |
Source:  GBMLS #321971 Report a problem GBMLS #321971 Report a problem | ||
| 11/11/2023 | Contingent | $149,449$115/sqft |
Source: GBMLS #321971 Report a problem | ||
| 9/28/2023 | Price change | $149,449-2.3%$115/sqft |
Source: GBMLS #321971 Report a problem | ||
| 8/18/2023 | Listed for sale | $153,000$118/sqft |
Source: GBMLS #321971 Report a problem | ||
| 8/10/2023 | Contingent | $153,000$118/sqft |
Source: GBMLS #321971 Report a problem | ||
| 7/8/2023 | Listed for sale | $153,000$118/sqft |
Source: GBMLS #321971 Report a problem | ||
Public tax history
Tax history is unavailable.
Neighborhood: 13795
Nearby homes
- $118,7002 bd1 ba1.2k sqft2416 Route 11, Kirkwood, NY 13795Off Market
- $84,500-- bd-- ba980 sqft2420 Route 11, Kirkwood, NY 13795Off Market
- $62,0002 bd1 ba1.2k sqft2408 Route 11, Kirkwood, NY 13795Sold
- $62,0002 bd1 ba1.4k sqft2408 Us Route 11, Kirkwood, NY 13795Sold
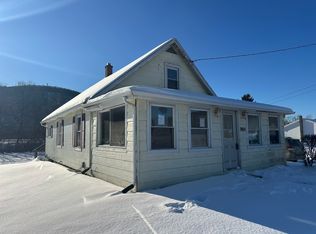
- $170,5003 bd2 ba1.6k sqft2411 Us Route 11, Kirkwood, NY 13795Off Market
- $173,4003 bd2 ba1.7k sqft2411 Route 11, Kirkwood, NY 13795Off Market
- $165,6003 bd1 ba960 sqft2423 Route 11, Kirkwood, NY 13795Off Market
- $186,8003 bd1 ba1.5k sqft2404 Route 11, Kirkwood, NY 13795Off Market
Nearby schools
GreatSchools rating
- 3/10F P Donnelly SchoolGrades: PK-5Distance: 4.9 mi
- 6/10Richard T Stank Middle SchoolGrades: 6-8Distance: 6.2 mi
- 7/10Susquehanna Valley Senior High SchoolGrades: 9-12Distance: 6.2 mi
Schools provided by the listing agent
- Elementary: F P Donnelly
- District: Susquehanna Valley
Source: GBMLS. This data may not be complete. We recommend contacting the local school district to confirm school assignments for this home.
- New York
- Broome County
- Kirkwood
- 13795
- 2416 Us Route 11
Nearby cities
Nearby zip codes
Other Kirkwood Topics
