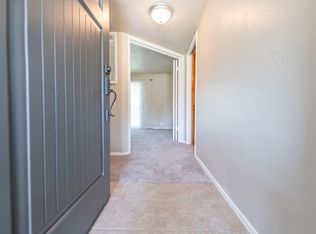
Some homes just feel right the moment you walk in. This one does. Built in 1959 and beautifully restored with obvious care, this 5-bedroom, 4-bathroom home offers 2,903 square feet of space that works as hard as your family does. Five bedrooms means room to grow. Four bathrooms means no more morning traffic jams. And with a layout flexible enough to carve out a dedicated home office, this is the rare property that works for the growing family and the professional who refuses to compromise on a real workspace. Step outside and the story continues. The backyard is home to a variety of mature fruit trees, the kind that turn a Saturday morning into a harvest instead of a chore. Out front, blackberry bushes greet you before you even reach the door, a small, unexpected detail that says this home has been loved, not just lived in. Location seals the deal. You're just steps from College of the Sequoias, putting students, faculty, and anyone chasing continued education within easy reach. Mooney Boulevard's restaurants and everyday conveniences are minutes away. And when the weekend calls, Highway 198 is one minute from your driveway, your straight shot to Sequoia National Park's giant trees and hiking trails, or Lake Kaweah for boating, fishing, and lake days all summer long. This is a home for people who want it all: character, space, a garden that gives back, and a location that puts both city convenience and the outdoors within reach. Homes like this don't sit long. Schedule your showing today.
Sold for $467,500
Zillow last checked:
Listing updated:
Bought with:
Amanda Watson, DRE #02228506
Independent Broker Network
Source: TCMLS,MLS#: 242658
Price history
| Date | Event | Price |
|---|---|---|
| 8/31/2026 | Sold | $467,500+3.9%$161/sqft |
Source:  TCMLS #242658 Report a problem TCMLS #242658 Report a problem | ||
| 7/13/2026 | Pending sale | $449,900$155/sqft |
Source: TCMLS #242658 Report a problem | ||
| 7/2/2026 | Listed for sale | $449,900+67.9%$155/sqft |
Source: TCMLS #242658 Report a problem | ||
| 1/23/2015 | Sold | $268,000+0.2%$92/sqft |
Source: TCMLS #113032 Report a problem | ||
| 12/17/2014 | Listed for sale | $267,500+82%$92/sqft |
Source: Century 21 Jordan-Link & Co. #113032 Report a problem | ||
| 1/18/2013 | Sold | $147,000$51/sqft |
Source: Public Record Report a problem | ||

Get a cash offer in 3 minutes
Find out how much your home could sell for in as little as 3 minutes with a no-obligation cash offer.
Estimated market value
$467,600
