Skip main navigation
Closed
  • $210,000

    2416 W Greenleaf Ave APT 1, Chicago, IL 60645

    2beds
    1,394sqft
    Condominium, Single Family Residence
    Built in 1927
    -- sqft lot
    $256,100 Zestimate®
    $151/sqft
    $1,910 Estimated rent

    Home value

    $256,100

    $236,000 - $277,000

    $1,910/mo

    Zestimate® history
    Loading
    Loading...

    Owner options

    List your home for rent

    $1,910/mo

    Rent Zestimate®

    Find your next renter with Zillow Rental Manager. Plus, with online applications, you can quickly screen prospective tenants – for free.

    Learn more

    $1,910/mo

    Rent Zestimate®

    Refinance and save

    $2,184/mo

    Est. payment

    Refinancing to a lower rate could help reduce your monthly payments and save thousands over the life of the loan.

    See today's rates

    $2,184/mo

    Est. payment

    Explore your selling options

    Work with a Zillow partner agent

    Leverage their expertise and Zillow's premium Showcase listings to get your home seen by more buyers.

    Get started

    List with your own agent

    Get your home in front of millions of buyers by listing it on Zillow.

    Learn how to do it

    Sell it yourself

    Take full control of how buyers see your home on Zillow by listing For Sale by Owner (FSBO).

    List your home

    What's special

    Party roomsHigh ceilingsRich hardwood floorsGourmet eat-in kitchenCoin laundryIndian boundary parkSpacious living
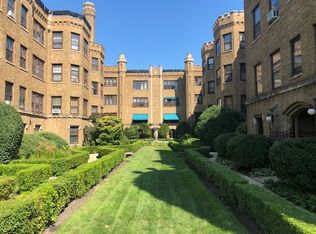
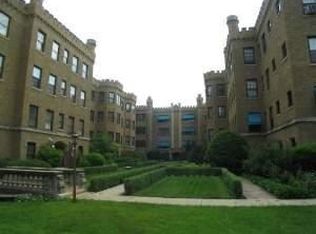
    Experience timeless elegance with a modern touch in this freshly painted unit at Park Castle, an architectural masterpiece designed by Jens J. Jensen. Located in a prime spot overlooking Indian Boundary Park, this unique residence offers serene views directly from your French living room windows. Inside, the spacious living and formal dining rooms radiate grandeur, accentuated by high ceilings and rich hardwood floors. The gourmet eat-in kitchen is a chef's delight, complete with stainless steel appliances, laminate countertops, tile backsplash, and a convenient butler's pantry. The two roomy bedrooms offer ample closet space, providing a clutter-free sanctuary. For leisure, unwind in the building's heated Art Deco indoor pool, adorned with Italian mosaic tiles. This home's location adds to its allure-conveniently situated just a block away from the CTA 49B Bus on Western Avenue, less than a mile from the Rogers Park Metra, and a mere quarter-mile from the Northtown Branch of the Chicago Public Library. Additional amenities include available monthly parking for $65, as well as a well-equipped basement featuring coin laundry, exercise and party rooms, and extra storage. Step outside and you're greeted by slate footpaths that lead to the adjacent historic park. This is a rare opportunity to combine vintage charm with modern conveniences, all in a setting of unparalleled beauty and convenience.

    Zillow last checked:

    Listing updated:

    Listing courtesy of:

    Aaron Masliansky 847-961-4700,

    Dream Town Real Estate

    Bought with:

    Kenneth Levine

    RE/MAX 10 Lincoln Park

    Source: MRED as distributed by MLS GRID,MLS#: 11888983MLS Logo

    Facts & features

    Interior

    Bedrooms & bathrooms
    • Bedrooms: 2
    • Bathrooms: 1
    • Full bathrooms: 1
    Primary bedroom
    • Features: Flooring (Hardwood)
    • Level: Main
    • Area: 156 Square Feet
    • Dimensions: 12X13
    Bedroom 2
    • Features: Flooring (Hardwood)
    • Level: Main
    • Area: 143 Square Feet
    • Dimensions: 11X13
    Dining room
    • Features: Flooring (Hardwood)
    • Level: Main
    • Area: 180 Square Feet
    • Dimensions: 15X12
    Kitchen
    • Features: Kitchen (Eating Area-Table Space), Flooring (Vinyl)
    • Level: Main
    • Area: 165 Square Feet
    • Dimensions: 15X11
    Living room
    • Features: Flooring (Hardwood)
    • Level: Main
    • Area: 234 Square Feet
    • Dimensions: 13X18
    Heating
    • Natural Gas, Steam
    Cooling
    • None
    Appliances
    • Included: Range, Microwave, Dishwasher, Refrigerator, Stainless Steel Appliance(s)
    • Laundry: Common Area
    Features
    • Storage
    • Flooring: Hardwood
    • Basement: None
    Interior area
    • Total structure area: 0
    • Total interior livable area: 1,394 sqft

    Property

    Parking
    • Total spaces: 1
    • Parking features: On Site, Leased
    Accessibility
    • Accessibility features: No Disability Access
    Details
    • Parcel number: 10362130061001
    • Special conditions: None
    • Other equipment: Ceiling Fan(s)

    Construction

    Type & style
    • Home type: Condo
    • Property subtype: Condominium, Single Family Residence
    Materials
    • Brick
    Condition
    • New construction: No
    • Year built: 1927

    Utilities & green energy

    • Sewer: Public Sewer
    • Water: Lake Michigan

    Community & neighborhood

    Location
    • Region: Chicago

    HOA & financial

    HOA
    • Has HOA: Yes
    • HOA fee: $613 monthly
    • Amenities included: Bike Room/Bike Trails, Coin Laundry, Exercise Room, Storage, Party Room, Indoor Pool
    • Services included: Heat, Water, Insurance, Exercise Facilities, Pool, Exterior Maintenance, Lawn Care, Scavenger, Snow Removal

    Other

    Other facts
    • Listing terms: Conventional
    • Ownership: Condo

    Price history

    DateEventPrice
    10/27/2023Sold$210,000+20%$151/sqft
    Source: MRED as distributed by MLS GRID #11888983 Report a problem
    10/13/2023Pending sale$175,000$126/sqft
    Source: MRED as distributed by MLS GRID #11888983 Report a problem
    10/2/2023Contingent$175,000$126/sqft
    Source: MRED as distributed by MLS GRID #11888983 Report a problem
    9/26/2023Listed for sale$175,000+65.9%$126/sqft
    Source: MRED as distributed by MLS GRID #11888983 Report a problem
    1/5/2016Sold$105,480-9.8%$76/sqft
    Source: MRED as distributed by MLS GRID #08869074 Report a problem
    11/20/2015Pending sale$117,000$84/sqft
    Source: Dream Town Realty #08869074 Report a problem
    10/21/2015Listing removed$1,350$1/sqft
    Source: Dream Town Realty #09010639 Report a problem
    9/27/2015Listed for rent$1,350+12.5%$1/sqft
    Source: Dream Town Realty #09010639 Report a problem
    7/7/2015Price change$117,000-1.7%$84/sqft
    Source: Dream Town Realty #08869074 Report a problem
    1/21/2015Listed for sale$119,000$85/sqft
    Source: Baird & Warner Real Estate #08755352 Report a problem
    12/28/2014Pending sale$119,000$85/sqft
    Source: Baird & Warner Real Estate #08755352 Report a problem
    10/21/2014Listed for sale$119,000-7.8%$85/sqft
    Source: Baird & Warner Real Estate #08755352 Report a problem
    10/23/2013Listing removed$1,200$1/sqft
    Source: Baird & Warner Edgebrook #08441521 Report a problem
    9/11/2013Listed for rent$1,200$1/sqft
    Source: Baird & Warner #08441521 Report a problem
    7/29/2012Listing removed$1,200$1/sqft
    Source: Koenig & Strey Real Living #08097209 Report a problem
    6/22/2012Listed for rent$1,200$1/sqft
    Source: Real Living #08097209 Report a problem
    4/17/2012Listing removed$129,000$93/sqft
    Source: Koenig & Strey Real Living #07784029 Report a problem
    4/20/2011Listed for sale$129,000-35.5%$93/sqft
    Source: Koenig & Strey Real Living #07784029 Report a problem
    2/14/2006Sold$200,000$143/sqft
    Source: Public Record Report a problem

    Public tax history

    YearProperty taxesTax assessment
    2024-- $20,452 +36.4%
    2023$3,165 +2.6%$14,999
    2022$3,085 +2.3%$14,999
    2021$3,016 +48.1%$14,999 +64%
    2020$2,037 -0.7%$9,143 -10.5%
    2019$2,052 +53.3%$10,212
    2018$1,339 -24%$10,212 +24.7%
    2017$1,762 +54.7%$8,187
    2016$1,140 +11.8%$8,187
    2015$1,020 -23.7%$8,187 -11.2%
    2014$1,336 -32.2%$9,223 -31.5%
    2013$1,970 +0.1%$13,461
    2012$1,968 -9.7%$13,461 -13%
    2011$2,179 -12.4%$15,468 -15.4%
    2010$2,489 +14%$18,284
    2009$2,183 +2.8%$18,284 -3.6%
    2008$2,123 +12.8%$18,958
    2007$1,883 -30.8%$18,958
    2006$2,722 +71.3%$18,958 +26.4%
    2005$1,589 +2.7%$15,004
    2004$1,547 +3.1%$15,004
    2003$1,500 -4.7%$15,004 +29.4%
    2002$1,574 +7.6%$11,598
    2001$1,463 +3.4%$11,598
    2000$1,415 $11,598 +10.7%
    1999$1,415 $10,477

    Find assessor info on the county website

    Neighborhood: West Ridge

    Nearby schools

    GreatSchools rating
    Schools provided by the listing agent
    • Elementary: Louis Armstrong Elementary Schoo
    • Middle: Louis Armstrong Elementary Schoo
    • High: Mather High School
    • District: 299

    Source: MRED as distributed by MLS GRID. This data may not be complete. We recommend contacting the local school district to confirm school assignments for this home.

    Get a cash offer in 3 minutes
    Find out how much your home could sell for in as little as 3 minutes with a no-obligation cash offer.
    Estimated market value
    $256,100
    Get a cash offer in 3 minutes
    Find out how much your home could sell for in as little as 3 minutes with a no-obligation cash offer.
    Estimated market value
    $256,100