Skip main navigation
Sold for $575,000
  • $575,000

    2416 Wellington Way, Edmond, OK 73012

    3beds
    3,375sqft
    Single Family Residence
    Built in 2013
    0.25 Acres Lot
    $582,800 Zestimate®
    $170/sqft
    $4,281 Estimated rent

    Home value

    $582,800

    $542,000 - $629,000

    $4,281/mo

    Zestimate® history
    Loading
    Loading...

    Owner options

    List your home for rent

    $4,281/mo

    Rent Zestimate®

    Find your next renter with Zillow Rental Manager. Plus, with online applications, you can quickly screen prospective tenants – for free.

    Learn more

    $4,281/mo

    Rent Zestimate®

    Refinance and save

    $4,365/mo

    Est. payment

    Refinancing to a lower rate could help reduce your monthly payments and save thousands over the life of the loan.

    See today's rates

    $4,365/mo

    Est. payment

    Explore your selling options

    Work with a Zillow partner agent

    Leverage their expertise and Zillow's premium Showcase listings to get your home seen by more buyers.

    Get started

    List with your own agent

    Get your home in front of millions of buyers by listing it on Zillow.

    Learn how to do it

    Sell it yourself

    Take full control of how buyers see your home on Zillow by listing For Sale by Owner (FSBO).

    List your home

    What's special

    Indoor storm shelterDesigner bathroom finishesHuge walk-in closetClawfoot tubNeighborhood pondSeparate vanitiesStone entry
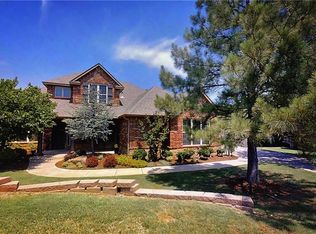
    Come see this remarkable truly custom home with many designer features in Edmond. Overlooking the neighborhood pond, the stunning curb appeal of this custom home makes a statement. Stucco & Cast Stone Facade, custom shutters and stone entry welcome you. Inside, a striking study in Tiffany Blue w/ Floor to Ceiling Bookcases and formal dining flank the entry with unique ceiling that leads into bright and spacious open living framed by soaring vaulted ceiling and cast stone gas fireplace. Restoration Hardware light fixtures, Thermador Double Ovens & Gas Cooktop are featured in this welcoming living/breakfast/kitchen with large island seating 4, marble countertops, backsplash and beautiful cabinetry crowned with glass front display. A walk-in pantry and wine bar are tucked between the kitchen & dining room. The generously sized primary bedroom is located at the back of the home and includes a marble clad bathroom with separate vanities, shower, clawfoot tub and WC as well as huge walk-in closet. Two first floor secondary ensuite bedrooms are accessed by their own private hallways and include designer bathroom finishes and large walk-in closets. On the first floor you'll also find a 1/2 bath, an ample laundry with sink and mudroom storage, indoor storm shelter and a great flex space that can be used as a work out room, play room, craft room, etc. Upstairs is a large bonus room that can be utilized as a second living area or optional 4th bedroom space. Geothermal HVAC and spray foam insulation are great energy savers. Built-in Central Vacuum makes cleaning a breeze. This beautiful neighborhood features walking trails, playground facilities, and a swimming pool and clubhouse. So many special custom finishes make 2416 Wellington Way stand out!

    Zillow last checked:

    Listing updated:

    Listed by:

    Simon Shingleton 405-633-3611,

    Keller Williams Realty Elite

    Bought with:

    Lee Johnson, 202481

    Black Label Realty

    Shane Johnson, 182849

    Black Label Realty

    Source: MLSOK/OKCMAR as distributed by MLS GRID,MLS#: 1151017MLS Logo

    Facts & features

    Interior

    Bedrooms & bathrooms
    • Bedrooms: 3
    • Bathrooms: 4
    • Full bathrooms: 3
    • 1/2 bathrooms: 1
    Primary bedroom
    • Description: Full Bath,Lower Level,Walk In Closet
    Bedroom
    • Description: Full Bath,Lower Level,Walk In Closet
    Bedroom
    • Description: Built Ins,Full Bath,Lower Level,Walk In Closet
    Bathroom
    • Description: Double Vanities,Shower,Tub
    Bathroom
    • Description: Full Bath,Lower Level,Tub & Shower
    Bathroom
    • Description: Built Ins,Full Bath,Lower Level,Tub & Shower
    Bathroom
    • Description: Half Bath,Lower Level
    Dining room
    • Description: Cathedral Ceiling,Living/Dining
    Dining room
    • Description: Formal
    Kitchen
    • Description: Cathedral Ceiling,Eating Space,Island,Pantry
    Living room
    • Description: Cathedral Ceiling,Fireplace,Living/Dining
    Living room
    • Description: Bonus Room,Family/Den,Upper Level
    Other
    • Description: Bonus Room,Lower Level
    Study
    • Description: Bookcase,Built Ins
    Heating
    • Geothermal
    Cooling
    • Geothermal
    Appliances
    • Included: Dishwasher, Microwave, Water Heater, Built-In Electric Oven, Built-In Gas Range
    • Laundry: Laundry Room
    Features
    • Paint Woodwork
    • Flooring: Carpet, Tile, Wood
    • Windows: Window Treatments, Double Pane Windows
    • Number of fireplaces: 1
    • Fireplace features: Gas Log
    Interior area
    • Total structure area: 3,375
    • Total interior livable area: 3,375 sqft

    Property

    Parking
    • Total spaces: 2
    • Parking features: Concrete
    • Garage spaces: 2
    Features
    • Levels: One and One Half
    • Stories: 1
    • Patio & porch: Patio
    • Exterior features: Rain Gutters
    • Fencing: Wood
    • Has view: Yes
    • View description: Water
    • Has water view: Yes
    • Water view: Water
    Lot
    • Size: 0.25 Acres
    • Features: Interior Lot
    Details
    • Parcel number: 2416NONEWellington73012
    • Special conditions: None

    Construction

    Type & style
    • Home type: SingleFamily
    • Architectural style: Traditional
    • Property subtype: Single Family Residence
    Materials
    • Brick
    • Foundation: Slab
    • Roof: Shingle
    Condition
    • Year built: 2013

    Utilities & green energy

    • Utilities for property: Cable Available, High Speed Internet, Public

    Community & neighborhood

    Location
    • Region: Edmond

    HOA & financial

    HOA
    • Has HOA: Yes
    • HOA fee: $750 annually
    • Services included: Greenbelt, Common Area Maintenance, Pool

    Other

    Other facts
    • Listing terms: Cash,Conventional,Sell FHA or VA

    Price history

    DateEventPrice
    2/21/2025Sold$575,000$170/sqft
    Source: MLSOK/OKCMAR as distributed by MLS GRID #1151017 Report a problem
    1/27/2025Pending sale$575,000$170/sqft
    Source: MLSOK/OKCMAR as distributed by MLS GRID #1151017 Report a problem
    1/18/2025Listed for sale$575,000+38.6%$170/sqft
    Source: MLSOK/OKCMAR as distributed by MLS GRID #1151017 Report a problem
    2/20/2019Sold$415,000-5.7%$123/sqft
    Source: MLSOK/OKCMAR as distributed by MLS GRID #846106 Report a problem
    1/10/2019Pending sale$440,000$130/sqft
    Source: Keller Williams Realty Elite #846106 Report a problem
    11/16/2018Price change$440,000-2.2%$130/sqft
    Source: Keller Williams Realty Elite #821328 Report a problem
    9/18/2018Price change$449,900-1.1%$133/sqft
    Source: Keller Williams Realty Elite #821328 Report a problem
    7/31/2018Price change$455,000-2.2%$135/sqft
    Source: Keller Williams Realty Elite #821328 Report a problem
    5/29/2018Listed for sale$465,000-2.1%$138/sqft
    Source: Keller Williams Realty Elite #821328 Report a problem
    11/22/2017Listing removed$474,900$141/sqft
    Source: Alliance Investment Realty #786865 Report a problem
    9/1/2017Price change$474,900-2.1%$141/sqft
    Source: Alliance Investment Realty #786865 Report a problem
    8/26/2017Price change$484,900-1%$144/sqft
    Source: Alliance Investment Realty #786865 Report a problem
    8/18/2017Listed for sale$489,900+910.1%$145/sqft
    Source: Alliance Investment Realty #786865 Report a problem
    3/15/2013Sold$48,500$14/sqft
    Source: Public Record Report a problem

    Public tax history

    YearProperty taxesTax assessment
    2025$5,884 +5.1%$55,955 +5%
    2024$5,597 +5.8%$53,290 +5%
    2023$5,290 +4.6%$50,752 +5%
    2022$5,058 +5.5%$48,336 +5%
    2021$4,795 -1%$46,035 +0.2%
    2020$4,841 +15.1%$45,925 +0.2%
    2019$4,205 +2.3%$45,815 +2.2%
    2018$4,110 -8.8%$44,809 +3%
    2017$4,508 $43,503 +3%
    2016$4,508 +3.3%$42,236 +3%
    2015$4,364 +674.9%$41,006 +668.6%
    2014$563 $5,335 +612.3%
    2013-- $749 +4.9%
    2012-- $714 +5%
    2011-- $680 +5.1%
    2010-- $647 +4.9%
    2009-- $617 +5.1%
    2008-- $587
    2007-- $587

    Find assessor info on the county website

    Neighborhood: Kingsbury Ridge

    Nearby schools

    GreatSchools rating
    Schools provided by the listing agent
    • Elementary: Frontier ES
    • Middle: Heartland MS
    • High: Santa Fe HS

    Source: MLSOK/OKCMAR as distributed by MLS GRID. This data may not be complete. We recommend contacting the local school district to confirm school assignments for this home.

    Get a cash offer in 3 minutes
    Find out how much your home could sell for in as little as 3 minutes with a no-obligation cash offer.
    Estimated market value
    $582,800
    Get a cash offer in 3 minutes
    Find out how much your home could sell for in as little as 3 minutes with a no-obligation cash offer.
    Estimated market value
    $582,800