Skip main navigation
Off market
  • $515,800

    2416 Welsh Dr, Sanatoga, PA 19464

    5beds
    3,264sqft
    SingleFamily
    Built in 1969
    0.46 Acres Lot
    $515,800 Zestimate®
    $158/sqft
    $3,196 Estimated rent

    Home value

    $515,800

    $475,000 - $557,000

    $3,196/mo

    Zestimate® history
    Loading
    Loading...

    Owner options

    List your home for rent

    $3,196/mo

    Rent Zestimate®

    Find your next renter with Zillow Rental Manager. Plus, with online applications, you can quickly screen prospective tenants – for free.

    Learn more

    $3,196/mo

    Rent Zestimate®

    Refinance and save

    $3,364/mo

    Est. payment

    Refinancing to a lower rate could help reduce your monthly payments and save thousands over the life of the loan.

    See today's rates

    $3,364/mo

    Est. payment

    Explore your selling options

    Work with a Zillow partner agent

    Leverage their expertise and Zillow's premium Showcase listings to get your home seen by more buyers.

    Get started

    List with your own agent

    Get your home in front of millions of buyers by listing it on Zillow.

    Learn how to do it

    Sell it yourself

    Take full control of how buyers see your home on Zillow by listing For Sale by Owner (FSBO).

    List your home

    What's special

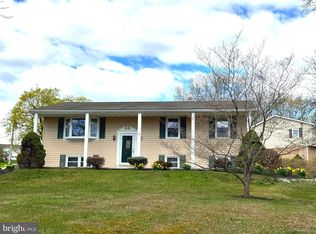
    Welcome to this beautiful, well-maintained 5-bedroom, 3.5 bath colonial home on one of the most desirable lots in town. Located in Pottsgrove School District, this cozy, inviting home has been well taken care of by the original owners since it was built. The house features a large bonus room on the first floor with a private side entrance that could be used as an in-law suite, extra bedroom, a home office, or a gym. Walk out back to the spacious deck and escape to a backyard oasis with a large flat yard, lush greenery, beautiful gardens and endless privacy. Perfect for a backyard barbeque to a large family gathering with tents, or just to hang out on a summer evening and relax. Enjoy walking? You'll love this neighborhood with big, open tree-lined streets with very little traffic - perfect for a morning stroll or a bike ride with the kids. This house is a great fit for the entertainer with an oversized dining room, plenty of windows, and a chair rail leading into the bright and cozy living room with original oak floors. The eat-in kitchen gets wonderful morning light with double pane windows overlooking the yard, an additional window above the sink, and a double oven. The family room features a brick wood burning fireplace with beautiful built-ins on both sides. A full bathroom and convenient washer dryer complete the first floor. Upstairs, you'll find a large primary bedroom and sitting room with a vanity, large double closets, and a full bathroom. Four additional bedrooms are highlighted by original oak flooring and share the full hall bathroom with tub shower combination. The walk-out finished basement features a large half bath, recessed lighting, utility sink and plenty of storage space. As you exit the basement through the newer storm door onto the concrete patio, you will find the beautiful backyard ready for all your entertaining needs. The back of the home features a large wood deck with built in seating, stairs, and lattice doors offering more storage below. It also features a beautiful paver walkway connecting the driveway. A storage shed is located off the driveway to house your outdoor tools and furniture. Newer windows, siding, roof, and gutter guards. Home is also equipped for ADT alarm system. Excellent location just minutes away from the Philadelphia Premium Outlets and Route 422. Do not miss your opportunity to look at this gem, it will not last long!

    This property is off market, which means it's not currently listed for sale or rent on Zillow. This may be different from what's available on other websites or public sources.

    Facts & features

    Interior

    Bedrooms & bathrooms
    • Bedrooms: 5
    • Bathrooms: 4
    • Full bathrooms: 3
    • 1/2 bathrooms: 1
    Heating
    • Baseboard, Electric
    Appliances
    • Included: Garbage disposal
    Features
    • Flooring: Tile
    • Basement: Yes
    • Has fireplace: Yes
    Interior area
    • Total interior livable area: 3,264 sqft

    Property

    Parking
    • Parking features: On-street
    Features
    • Exterior features: Stone
    Lot
    • Size: 0.46 Acres
    Details
    • Parcel number: 420005182005

    Construction

    Type & style
    • Home type: SingleFamily
    • Architectural style: Colonial
    Condition
    • Year built: 1969

    Community & HOA

    Location
    • Region: Sanatoga

    Financial & listing details

    • Price per square foot: $158/sqft
    • Tax assessed value: $149,000
    • Annual tax amount: $7,486

    Price history

    DateEventPrice
    8/4/2022Sold$375,000-10.5%$115/sqft
    Source: Bright MLS #PAMC2014416 Report a problem
    6/11/2022Pending sale$419,000$128/sqft
    Source: Weichert Pro #PAMC2014416 Report a problem
    6/11/2022Contingent$419,000$128/sqft
    Source: Bright MLS #PAMC2014416 Report a problem
    5/12/2022Listed for sale$419,000$128/sqft
    Source: Bright MLS #PAMC2014416 Report a problem

    Public tax history

    YearProperty taxesTax assessment
    2025$7,486 +3.4%$149,000
    2024$7,242 $149,000
    2023$7,242 +3.6%$149,000
    2022$6,990 +2%$149,000
    2021$6,852 +0.4%$149,000
    2020$6,826 +1.1%$149,000
    2019$6,754 +0.6%$149,000
    2018$6,717 +1.2%$149,000
    2017$6,637 +1.1%$149,000
    2016$6,562 +1.2%$149,000
    2015$6,486 +1.8%$149,000
    2014$6,370 +2.1%$149,000
    2013$6,237 +3.2%$149,000
    2012$6,045 +3.9%$149,000
    2011$5,817 +3.9%$149,000
    2010$5,599 +3.9%$149,000
    2009$5,390 +3.4%$149,000
    2008$5,212 +3.9%--
    2007$5,018 +4.1%--
    2006$4,820 +3.7%--
    2005$4,648 +5.7%--
    2004$4,396 +2.2%--
    2003$4,303 +13.3%--
    2002$3,797 +1.9%--
    2000$3,725 --
    1999$3,725 --
    Find assessor info on the county website

    Neighborhood: Sanatoga

    Nearby schools

    GreatSchools rating
    Schools provided by the listing agent
    • Elementary: LOWER POTTSGROVE
    • Middle: POTTSGROVE
    • High: POTTSGROVE SENIOR
    • District: POTTSGROVE

    Source: The MLS. This data may not be complete. We recommend contacting the local school district to confirm school assignments for this home.

    Get a cash offer in 3 minutes
    Find out how much your home could sell for in as little as 3 minutes with a no-obligation cash offer.
    Estimated market value
    $515,800
    Get a cash offer in 3 minutes
    Find out how much your home could sell for in as little as 3 minutes with a no-obligation cash offer.
    Estimated market value
    $515,800