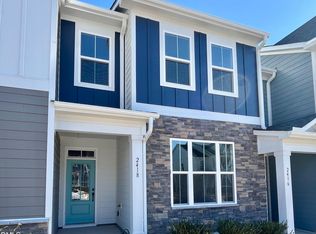
Brand New Townhome is Ready for Move In!
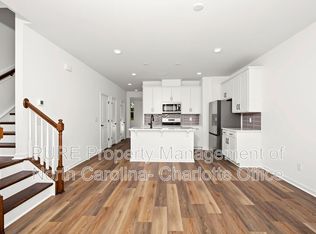
The interior boasts luxury vinyl plank flooring throughout the main level. The kitchen offers grey cabinetry, quartz counters and a spacious eating bar island.
Take the oak stairs to the upper level, where the primary suite offers two walk-in closets and a modern en suite bathroom. Two additional bedrooms, a full bath, and a conveniently located laundry space complete the upper level.
Make this home and start enjoying the incredible amenities and lifestyle offered at Wendell Falls which includes onsite shopping, dining, clubhouse, pools, playgrounds, trails and so much more!
Ask about special financing and closing cost assistance
Pending
Price cut: $10K (7/27)
$289,990
2416 Whitewing Ln, Wendell, NC 27591
3beds
1,637sqft
Townhouse
Built in 2025
1,742 Square Feet Lot
$289,400 Zestimate®
$177/sqft
$210/mo HOA
What's special
Quartz countersSpacious eating bar islandConveniently located laundry spaceModern en suite bathroomKitchen offers grey cabinetryOak stairs
- 232 days
- 20
- 0
Zillow last checked:
Listing updated:
Listed by:
Elizabeth Ellis 703-987-3060,
Brookfield Mid-Atlantic Broker
Source: Doorify MLS,MLS#: 10144561
Facts & features
Interior
Bedrooms & bathrooms
- Bedrooms: 3
- Bathrooms: 3
- Full bathrooms: 2
- 1/2 bathrooms: 1
Primary bedroom
- Level: Second
- Area: 182.4 Square Feet
- Dimensions: 12 x 15.2
Bedroom 2
- Level: Second
- Area: 175.44 Square Feet
- Dimensions: 12.9 x 13.6
Bedroom 3
- Level: Second
- Area: 127 Square Feet
- Dimensions: 10 x 12.7
Dining room
- Level: Main
- Area: 137.55 Square Feet
- Dimensions: 10.5 x 13.1
Family room
- Level: Main
- Area: 236.07 Square Feet
- Dimensions: 12.9 x 18.3
Heating
- Heat Pump
Cooling
- Central Air
Appliances
- Included: Dishwasher, Electric Range, Electric Water Heater, Stainless Steel Appliance(s)
- Laundry: Upper Level
Features
- Double Vanity, High Ceilings, Pantry, Walk-In Closet(s), Water Closet, Quartz Counters
- Flooring: Carpet, Combination, Luxury Vinyl, Wood
Interior area
- Total structure area: 1,637
- Total interior livable area: 1,637 sqft
- Finished area above ground: 1,637
- Finished area below ground: 0
Property
Parking
- Total spaces: 1
- Parking features: Attached, Garage
- Garage spaces: 1
Features
- Levels: Two
- Stories: 2
- Pool features: Swimming Pool Com/Fee
Lot
- Size: 1,742 Square Feet
- Dimensions: 90 x 20
- Features: Landscaped
Details
- Parcel number: 2560
- Special conditions: Standard
Construction
Type & style
- Home type: Townhouse
- Architectural style: Craftsman
- Property subtype: Townhouse
Materials
- Fiber Cement
- Foundation: Slab
- Roof: Architectural Shingle
Condition
- New construction: Yes
- Year built: 2025
- Major remodel year: 2024
Details
- Builder model: Morgan
- Builder name: Brookfield North Carolina Builders
Utilities & green energy
- Sewer: Public Sewer
- Water: Public
Community & HOA
Community
- Features: Street Lights
- Subdivision: Wendell Falls
HOA
- Has HOA: Yes
- Amenities included: Clubhouse, Pool
- Services included: Maintenance Grounds
- HOA fee: $210 monthly
- HOA name: Wendell Falls
- HOA phone: 919-822-3060
Location
- Region: Wendell
Financial & listing details
- Price per square foot: $177/sqft
- Tax assessed value: $85,000
- Annual tax amount: $975
- Date on market: 2/4/2026
- Listing agreement: Exclusive Agency
- Listing terms: Cash,Conventional,FHA,USDA Loan,VA Loan
- Ownership type: Townhouse
Estimated market value
$289,400
$275,000 - $304,000
$2,052/mo
Price history
| Date | Event | Price |
|---|---|---|
| 7/31/2026 | Pending sale | $289,990$177/sqft |
Source:  Doorify MLS #10144561 Report a problem Doorify MLS #10144561 Report a problem | ||
| 7/27/2026 | Price change | $289,990-3.3%$177/sqft |
Source: Doorify MLS #10144561 Report a problem | ||
| 7/10/2026 | Price change | $299,990-1.9%$183/sqft |
Source: Doorify MLS #10144561 Report a problem | ||
| 5/21/2026 | Price change | $305,800-2.9%$187/sqft |
Source: Doorify MLS #10144561 Report a problem | ||
| 2/4/2026 | Listed for sale | $315,000$192/sqft |
Source: Doorify MLS #10144561 Report a problem | ||
Public tax history
| Year | Property taxes | Tax assessment |
|---|---|---|
| 2025 | $54 +1.8% | $85,000 |
| 2024 | $53 | $85,000 |
Find assessor info on the county website
Monthly payment
Est. payment
Payment breakdown
Explore the cost of this home by adjusting the details. Changes won't be saved.Climate risks
Neighborhood: 27591
Nearby schools
Schools provided by the listing agent
- Elementary: Wake - Wendell Elementary
- Middle: Wake - Wendell Middle
- High: Wake - East Wake High School
Source: Doorify MLS. This data may not be complete. We recommend contacting the local school district to confirm school assignments for this home.
Similar homes
- $289,9903 bd3 ba1.6k sqft1920 Plott Balsam Dr, Wendell, NC 27591New Construction

 Doorify MLS
 - $299,9903 bd3 ba1.6k sqft2440 Whitewing Ln, Wendell, NC 27591New Construction
 Doorify MLS
 - $311,8003 bd3 ba1.5k sqft2442 Whitewing Ln, Wendell, NC 27591New Construction
 MLS ID #10181951, Elizabeth Ellis. Doorify MLS
 - $330,8003 bd3 ba1.6k sqft1531 Wendell Valley Blvd, Wendell, NC 27591New Construction
 Doorify MLS
 - $284,9903 bd3 ba1.4k sqft5742 Osprey Cove Dr, Raleigh, NC 27604For SaleMLS ID #10161013, Yueli Wang. Doorify MLS
- $295,0003 bd3 ba1.6k sqft3806 Prince Noah Loop, Wake Forest, NC 27587For SaleMLS ID #10190715, Dale Suggs. Doorify MLS
- $295,0003 bd3 ba1.5k sqft3902 Tresco Xing, Raleigh, NC 27616For SaleMLS ID #10184522, Craig Tribus. Doorify MLS
- $269,9003 bd3 ba1.6k sqft79 Calluna Dr, Clayton, NC 27520For SaleMLS ID #10193176, Mark Edward Hargrove. Doorify MLS
- $269,9004 bd3 ba1.8k sqft6421 Hatchies Dr, Raleigh, NC 27610For SaleMLS ID #10171188, Sharon Baldwin. Doorify MLS
- $319,9903 bd3 ba1.5k sqftBoylan C, Raleigh, NC 27610New ConstructionMLS ID #10189735, Amani Gordon. Doorify MLS
- $254,9003 bd3 ba1.6k sqft161 Porthaven Way, Clayton, NC 27527For SaleMLS ID #10190602, Carlos Campos. Doorify MLS
- $270,0003 bd3 ba1.6k sqft4405 Lord Joseph Ct, Raleigh, NC 27610For SaleMLS ID #10160214, Craig Tribus. Doorify MLS
- $289,0003 bd3 ba1.7k sqft5061 Microcline Trl, Raleigh, NC 27610For SaleMLS ID #10172696, Srini Motamarri. Doorify MLS
- $295,0003 bd3 ba1.7k sqft27 Pansy Park, Clayton, NC 27520For SaleMLS ID #10140095, Marc Iafrate. Doorify MLS
- $317,9903 bd3 ba1.5k sqft2222 Bright Shore St #4, Raleigh, NC 27610New ConstructionMLS ID #10158691, Brent Overton. Doorify MLS
- $275,0003 bd3 ba1.4k sqft6858 Tarik Ln, Raleigh, NC 27610For SaleMLS ID #10184831, Tamara White. Doorify MLS
- $319,9903 bd4 ba1.5k sqftM/I Homes, Raleigh, NC 27610New ConstructionMLS ID #10158740, Brent Overton. Doorify MLS
- $323,9903 bd3 ba1.5k sqftBoylan B, Raleigh, NC 27610New ConstructionMLS ID #10158598, Brent Overton. Doorify MLS
- $338,9003 bd3 ba1.5k sqft142 Greenhouse St, Zebulon, NC 27597For SaleMLS ID #10181638, Emma Greijn. Doorify MLS
- $309,9903 bd4 ba1.5k sqftM/I Homes, Raleigh, NC 27610New ConstructionMLS ID #10176319, Brent Overton. Doorify MLS
